Leave a Message

Thank you for your message. We will be in touch with you shortly.

429 EATON ROAD
429 EATON ROAD
429 EATON ROAD
429 EATON ROAD
429 EATON ROAD
429 EATON ROAD
429 EATON ROAD
429 EATON ROAD
429 EATON ROAD
429 EATON ROAD
429 EATON ROAD
429 EATON ROAD
429 EATON ROAD
429 EATON ROAD
429 EATON ROAD
429 EATON ROAD
429 EATON ROAD
429 EATON ROAD
429 EATON ROAD
429 EATON ROAD
429 EATON ROAD
429 EATON ROAD
429 EATON ROAD
429 EATON ROAD
429 EATON ROAD
429 EATON ROAD
429 EATON ROAD
429 EATON ROAD
429 EATON ROAD
429 EATON ROAD
429 EATON ROAD
SEE ALL PHOTOS
429 EATON ROAD
429 EATON ROAD
429 EATON ROAD
429 EATON ROAD
429 EATON ROAD
429 EATON ROAD
429 EATON ROAD
429 EATON ROAD
429 EATON ROAD
429 EATON ROAD
429 EATON ROAD
429 EATON ROAD
429 EATON ROAD
429 EATON ROAD
429 EATON ROAD
429 EATON ROAD
429 EATON ROAD
429 EATON ROAD
429 EATON ROAD
429 EATON ROAD
429 EATON ROAD
429 EATON ROAD
429 EATON ROAD
429 EATON ROAD
429 EATON ROAD
429 EATON ROAD
429 EATON ROAD
429 EATON ROAD
429 EATON ROAD
429 EATON ROAD
429 EATON ROAD
Sold

429 EATON ROAD

429 EATON ROAD, HOOVER, AL 35242

$440,000
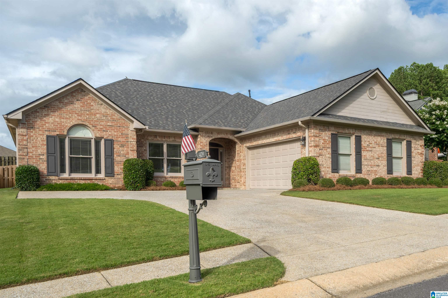
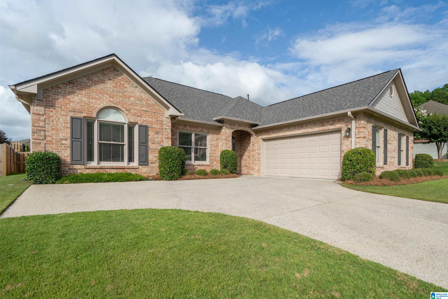
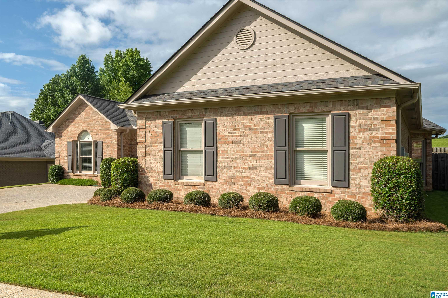
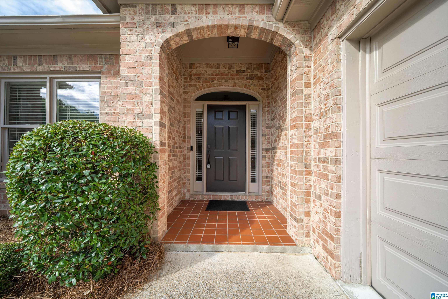
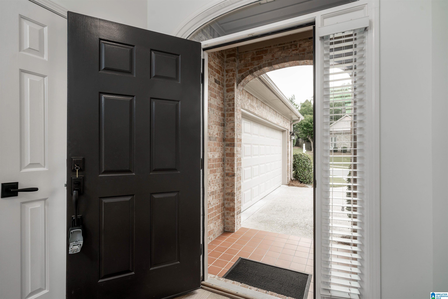
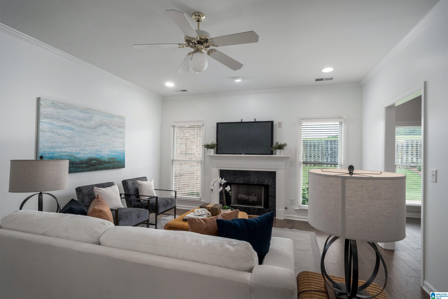
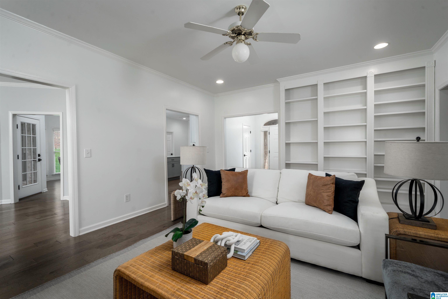
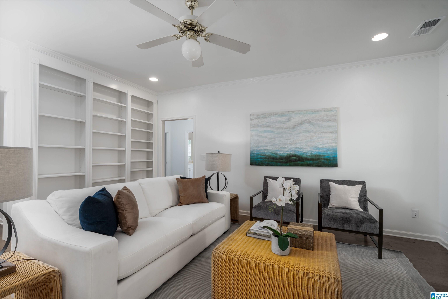
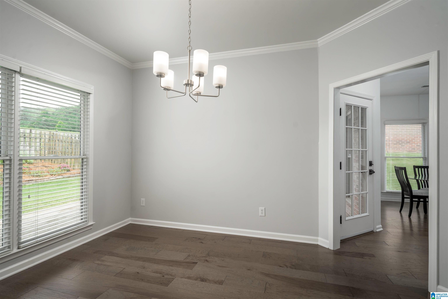
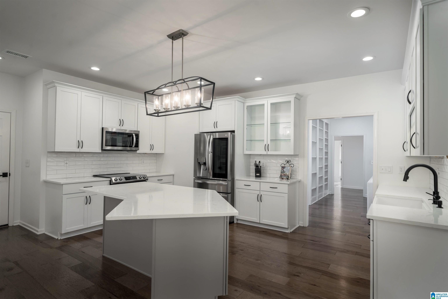
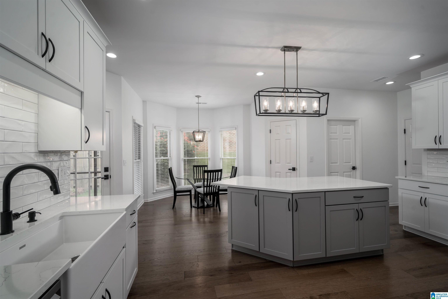
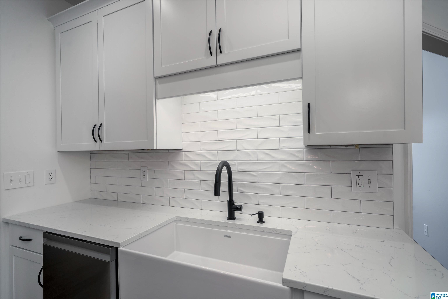
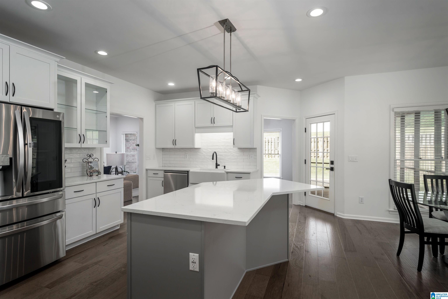
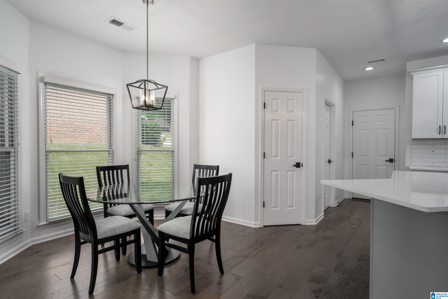
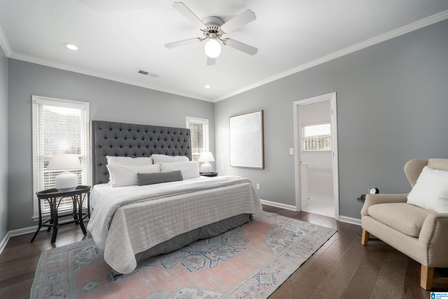
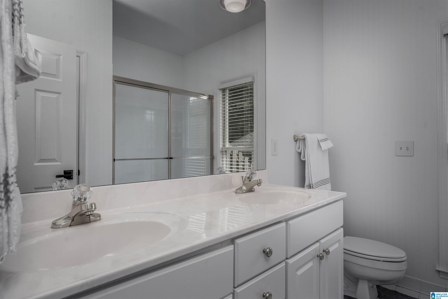
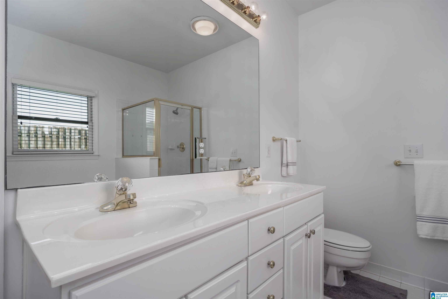
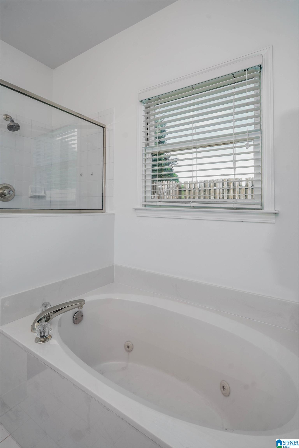
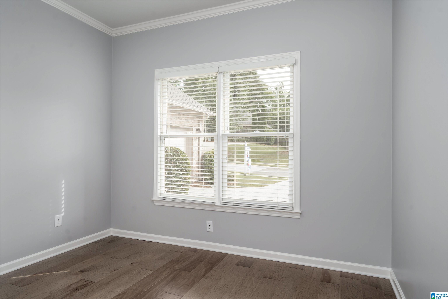
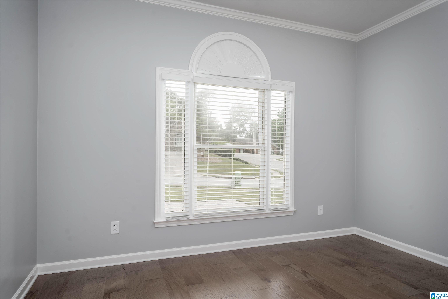
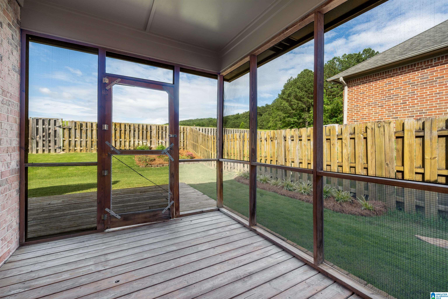
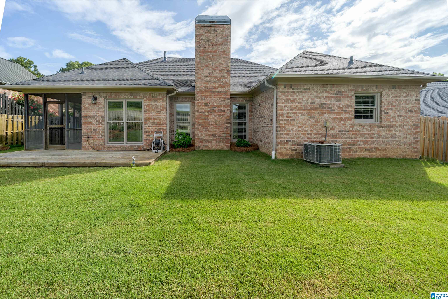
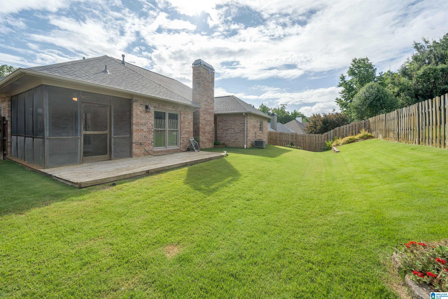
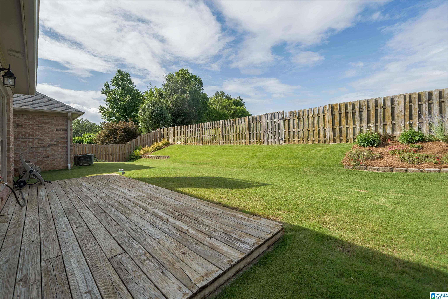
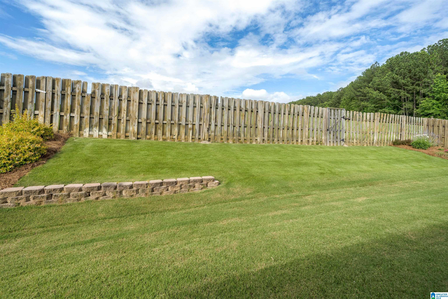
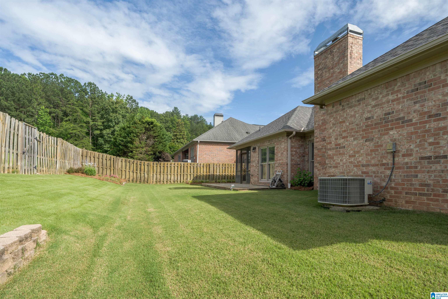
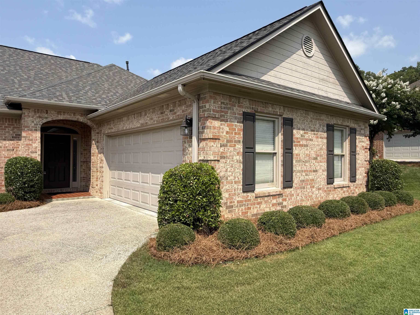
Come and see! This beautifully remodeled home is nestled on a quiet street in Greystone Village. With streetlights, sidewalks, and close proximity to stores and schools, this neighborhood is the perfect place to call home. Step into the spacious foyer that opens into a cozy den, complete with a built-in bookcase and fireplace. You'll love the high-end flooring, fresh paint, and updated lighting throughout. The remodeled kitchen is a chef's dream--featuring an oversized island, glass-paneled cabinets, quartz countertops, a deep farmhouse sink, and top-of-the-line appliances. The dining room overlooks a pristine, private backyard--perfect for entertaining or relaxing. The screened porch is an ideal spot to enjoy summer evenings. Did I mention the new roof? The current owner has meticulously maintained this home...This one is better in person--Open house Sunday 6/8 2-4pm

3
beds

2
baths

1,928 Sq.Ft. LIVING AREA

7,840.8 Sq.Ft. lot

Features & Amenities

Interior

  • total bedrooms3
  • Total bathrooms2
  • full bathrooms2
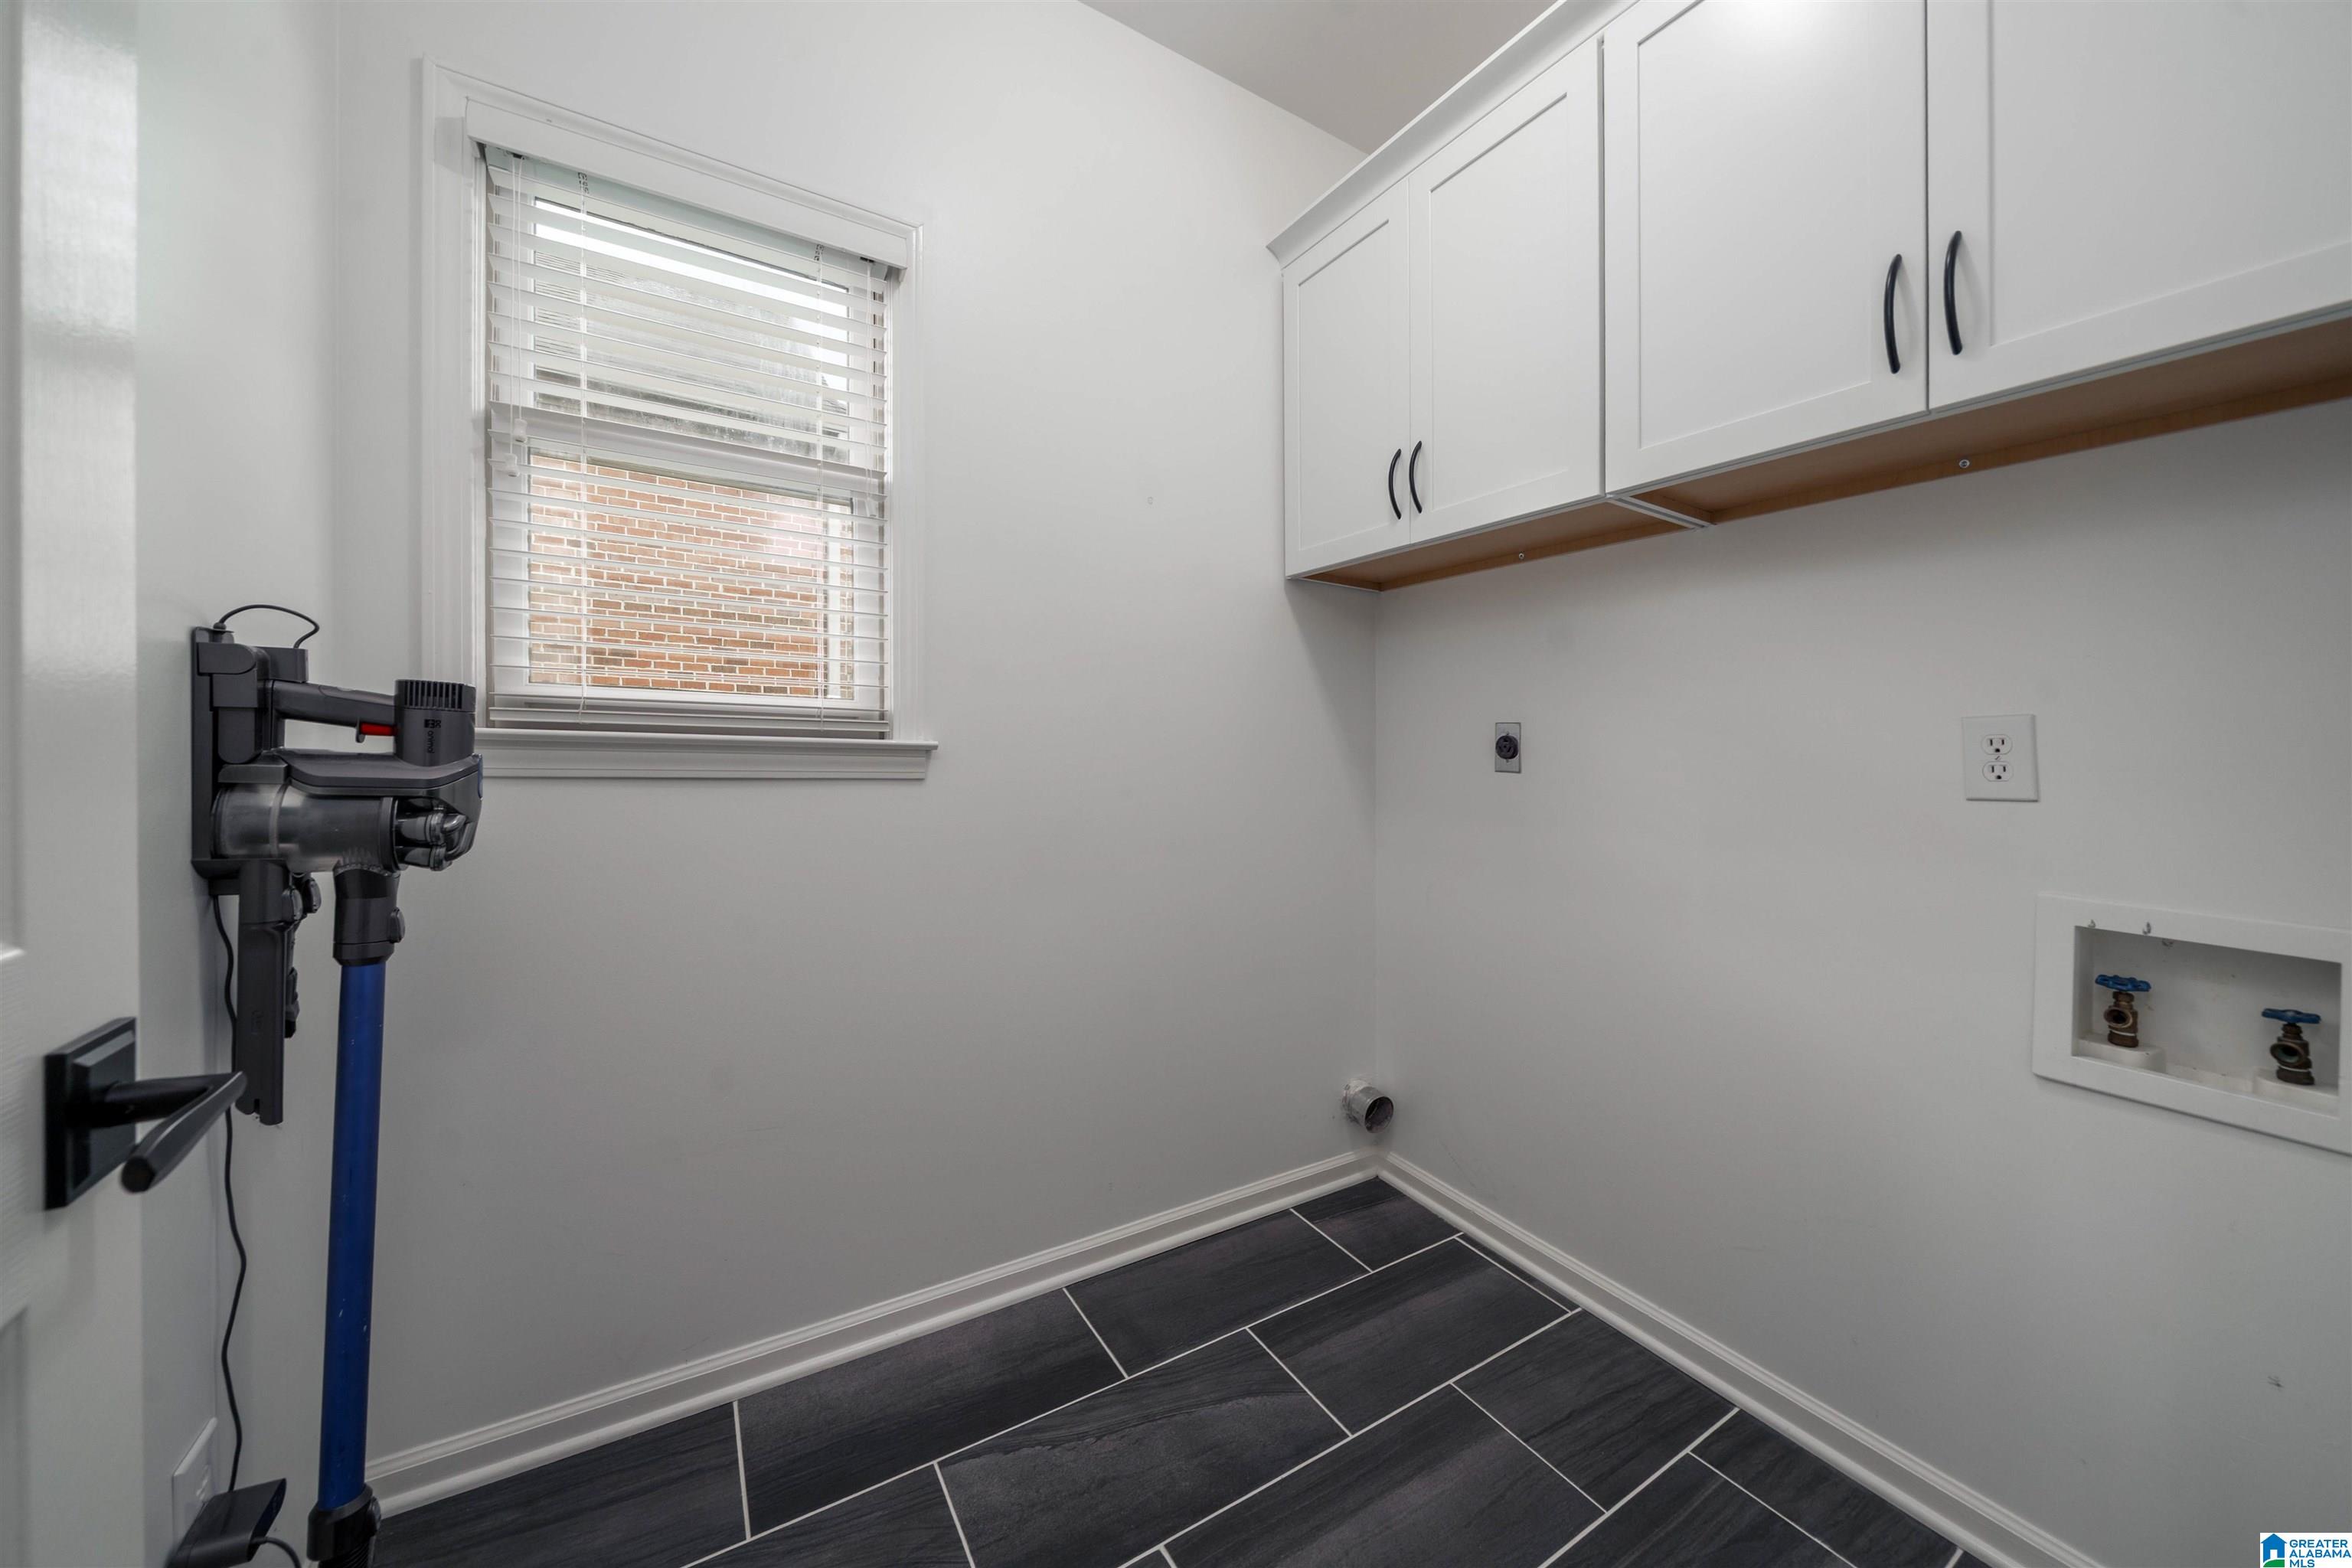
  • Laundry room Washer Hookup
  • Flooring Hardwood Laminate, Stone Floor, Tile Floor
  • Fireplace Tile (FIREPL), Gas Logs
  • APPLIANCES Compactor Built-In, Cooktop-Electric, Dishwasher Built-In, Microwave Built-In, Plumbed for Gas in Kit, Refrigerator, Some Stainless Appl, Stove-Electric
  • other interior Features Recess Lighting

Area & Lot

  • Status Sold
  • Date Sold July 14, 2025
  • Living Area1,928 Sq.Ft.
  • Lot Area7,840.8 Sq.Ft.
  • MLS® ID21420728
  • TypeResidential
  • YEAR BUILT1996
  • Elementary SchoolGREYSTONE
  • Middle SchoolBERRY
  • High SchoolSPAIN PARK

Exterior

  • STORIES1
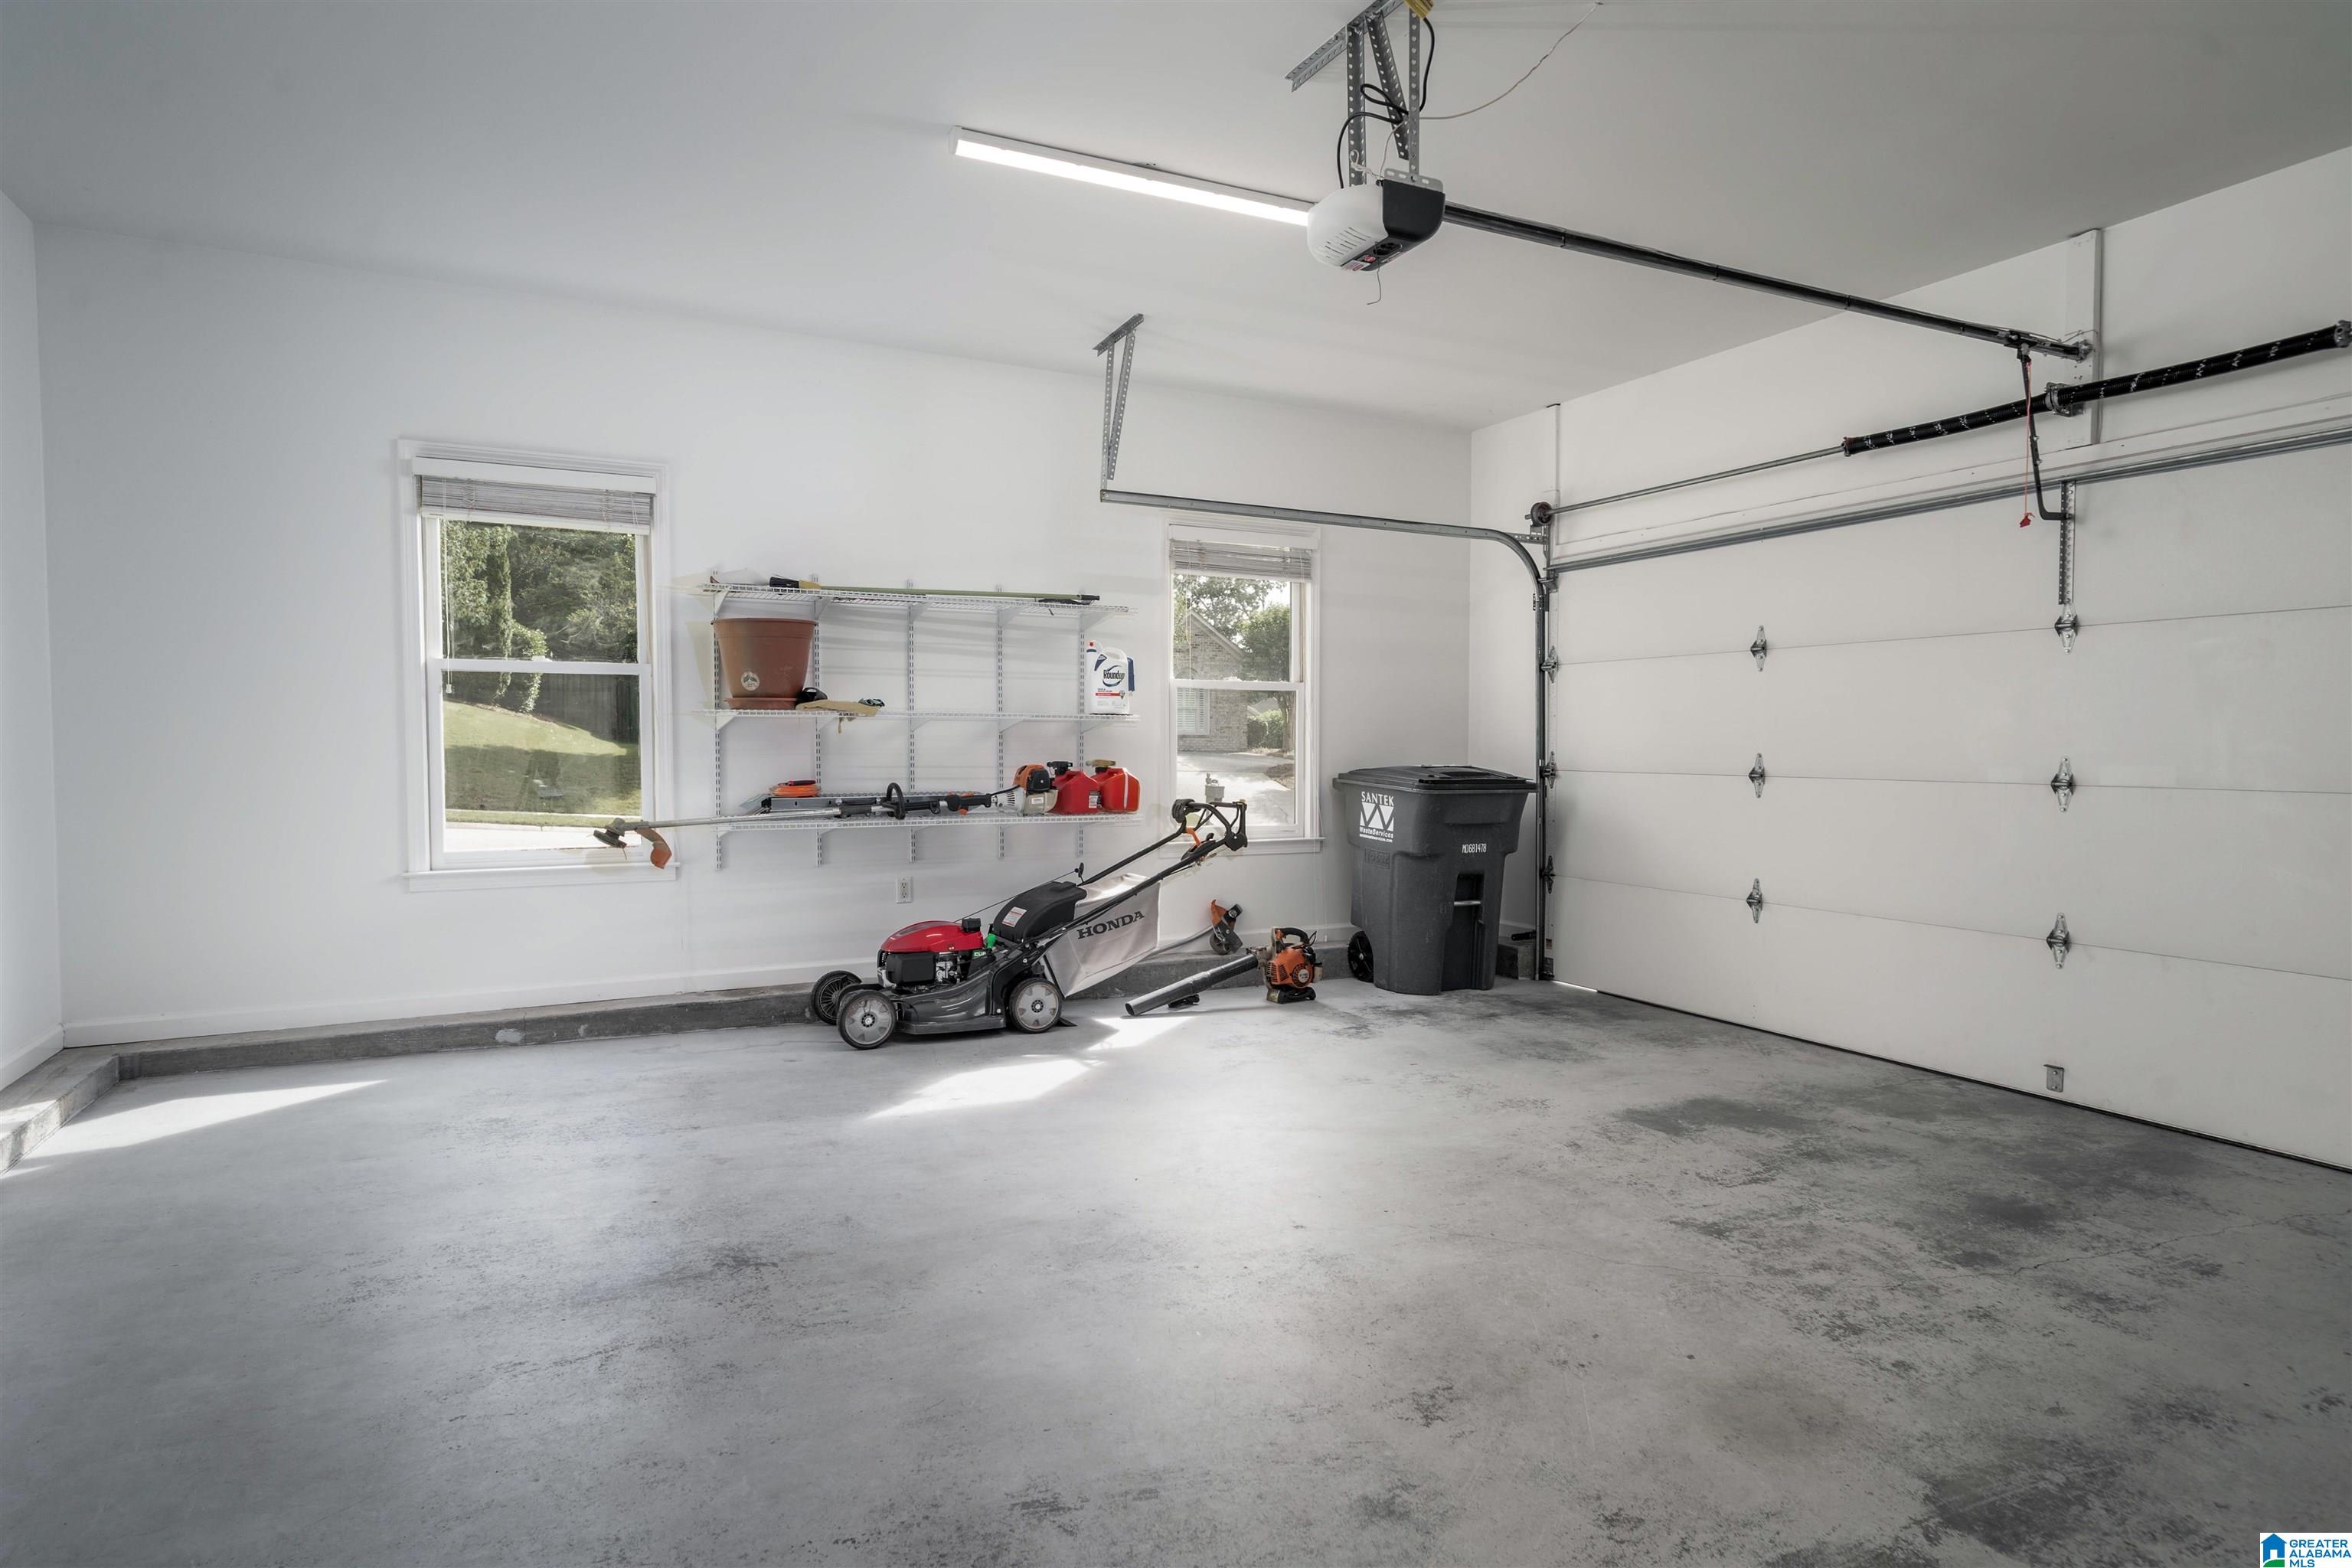
  • Garage Space2.0
  • water SourcePublic Water
  • lot featuresSubdivision
  • parkingAttached, Driveway Parking, Parking (MLVL)
  • HEAT TYPECentral (HEAT), Forced Air, Gas Heat
  • AIR CONDITIONINGCentral (COOL)
  • sewerConnected
  • SubstructureSlab
  • HOA AmenitiesSidewalks, Street Lights
  • other exterior FeaturesFenced Yard

Financial

  • Sales Price$440,000
  • HOA $250/yr
View Virtual Tour

Work With Us

Our knowledge of the local area helps our clients make informed decisions on one of the most important investments of their lives. We want nothing more for this to be a great experience and a smooth transition for you.

Follow Me on Instagram