Leave a Message

Thank you for your message. We will be in touch with you shortly.

205 BEAVER CREEK CIRCLE
SEE ALL PHOTOS
205 BEAVER CREEK CIRCLE
Sold

205 BEAVER CREEK CIRCLE

205 BEAVER CREEK CIRCLE, PELHAM, AL 35124

$321,000
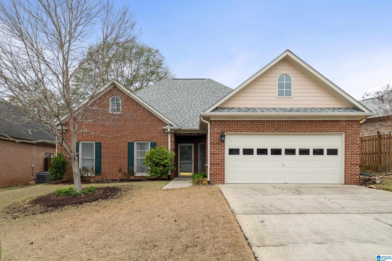
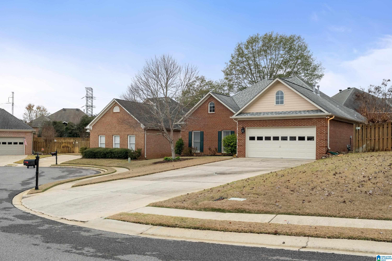
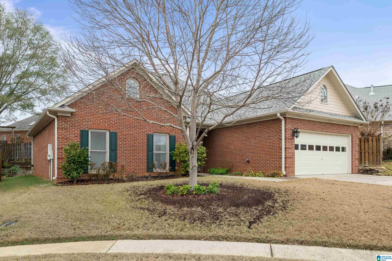
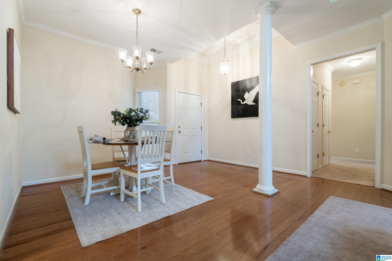
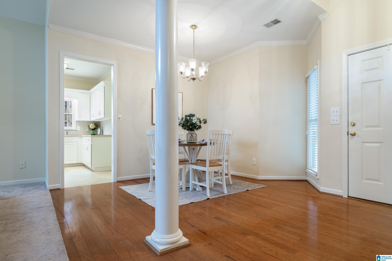
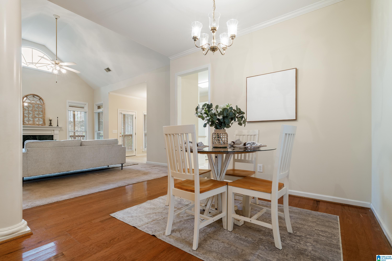
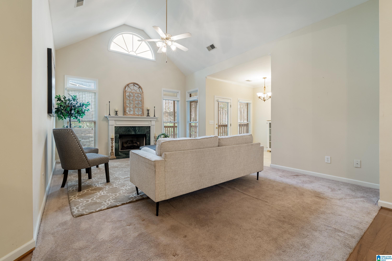
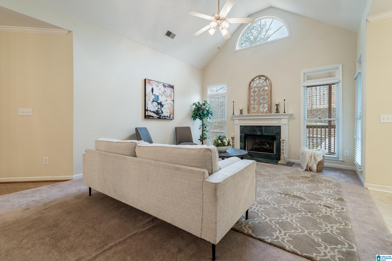
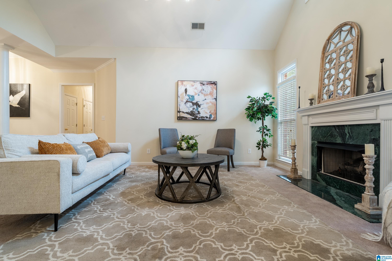
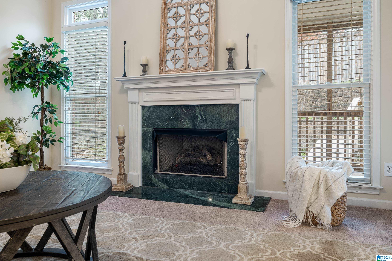
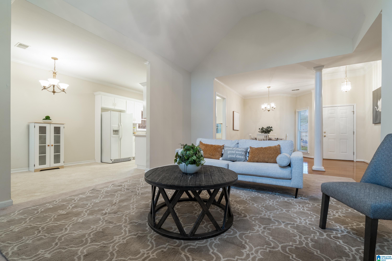
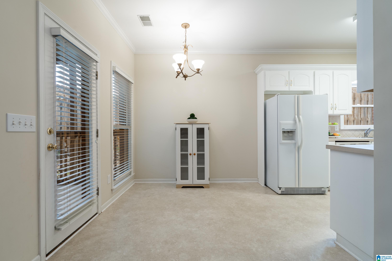
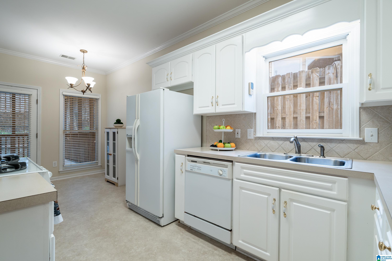
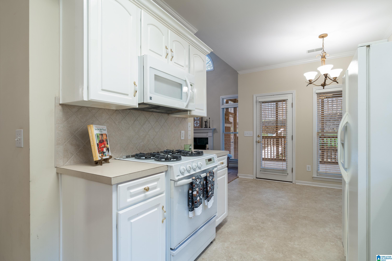
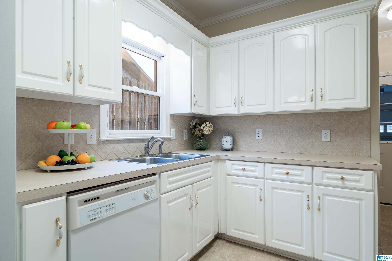
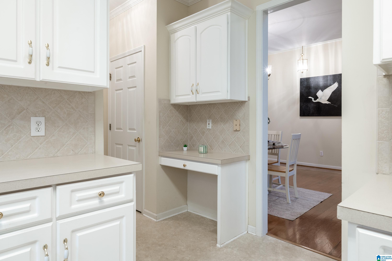
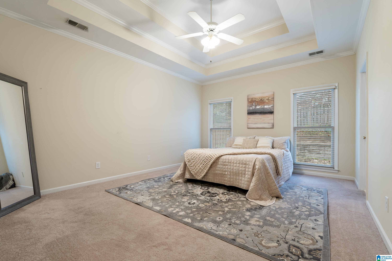
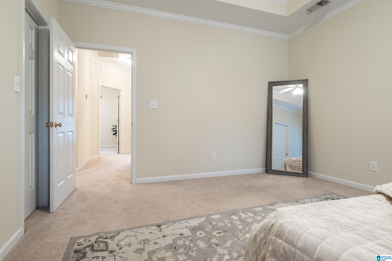
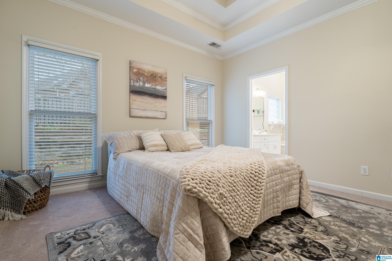
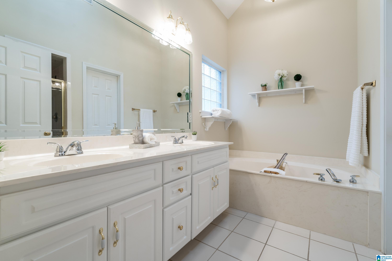
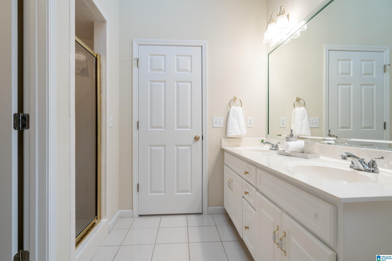
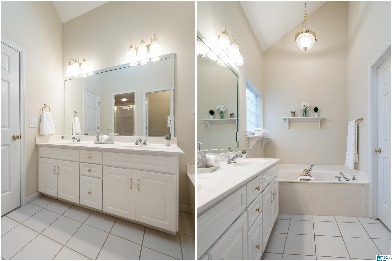
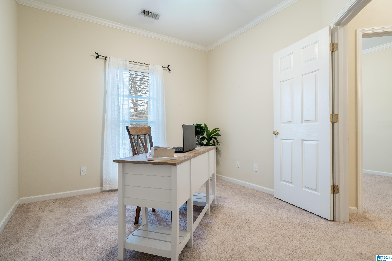
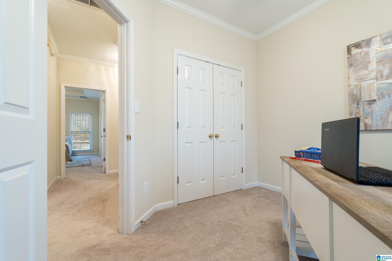
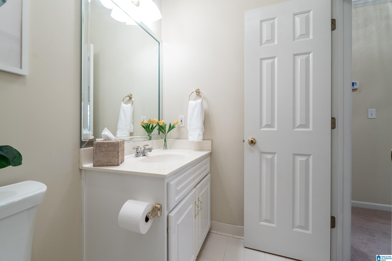
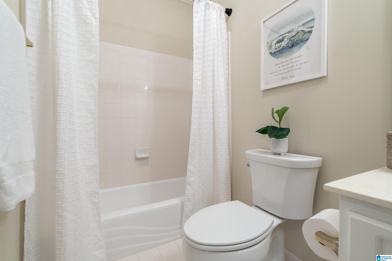
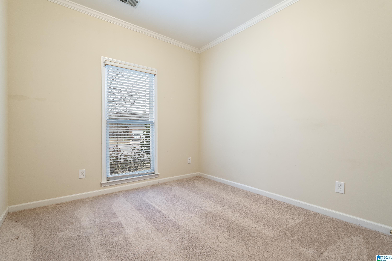
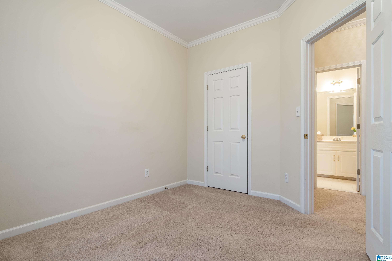
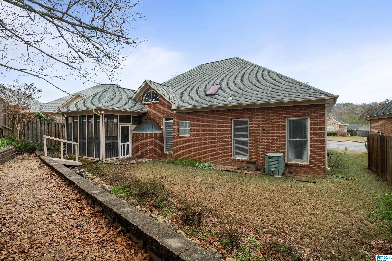
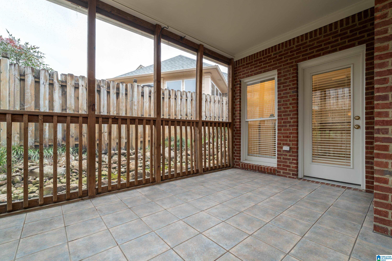
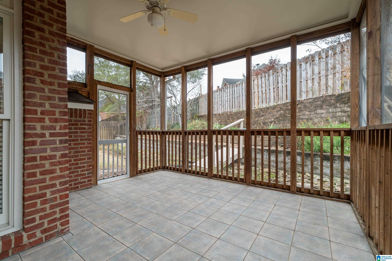
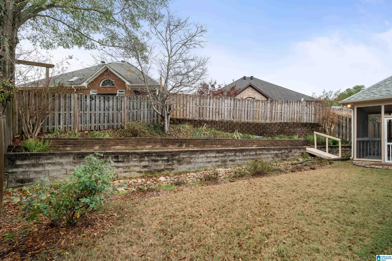
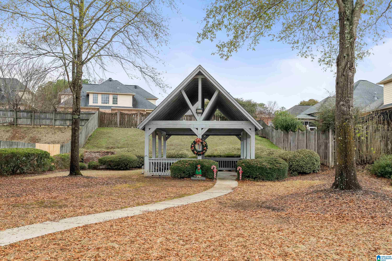
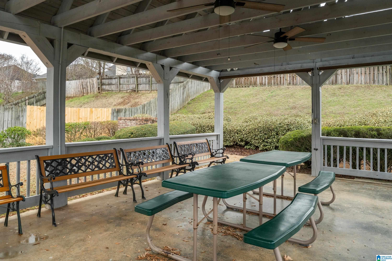
Sought after neighborhood! So conveniently located to interstates, schools, shopping, etc. Situated in a cul-de-sac in this walkable and friendly neighborhood. Full brick, one owner, well-loved home! Open floorplan with a large great room with soaring ceilings, and lots of light and fireplace. Entertain your guest in the spacious dining room accented with columns. Crown molding thru-out! Cook on gas stove in the eat-in kitchen with lots of cabinets and desk area. Spacious master with trey ceiling, and ceiling fan. Just steps away to the master bath with tile shower, separate garden tub and double sink vanity. Huge walk-in closet! Two additional full-size bedrooms and another full tile bathroom. Neutral colors through-out. Just off the kitchen is a wonderful screen porch to enjoy private backyard. Lots of space for flowers and a little gardening. Floored attic space! 2 car garage. Be sure to drive by the neighborhood pavilion to enjoy family or neighborhood outings. Hurry to view!!

3
beds

2
baths

1,692 Sq.Ft. LIVING AREA

Features & Amenities

Interior

  • total bedrooms3
  • Total bathrooms2
  • full bathrooms2
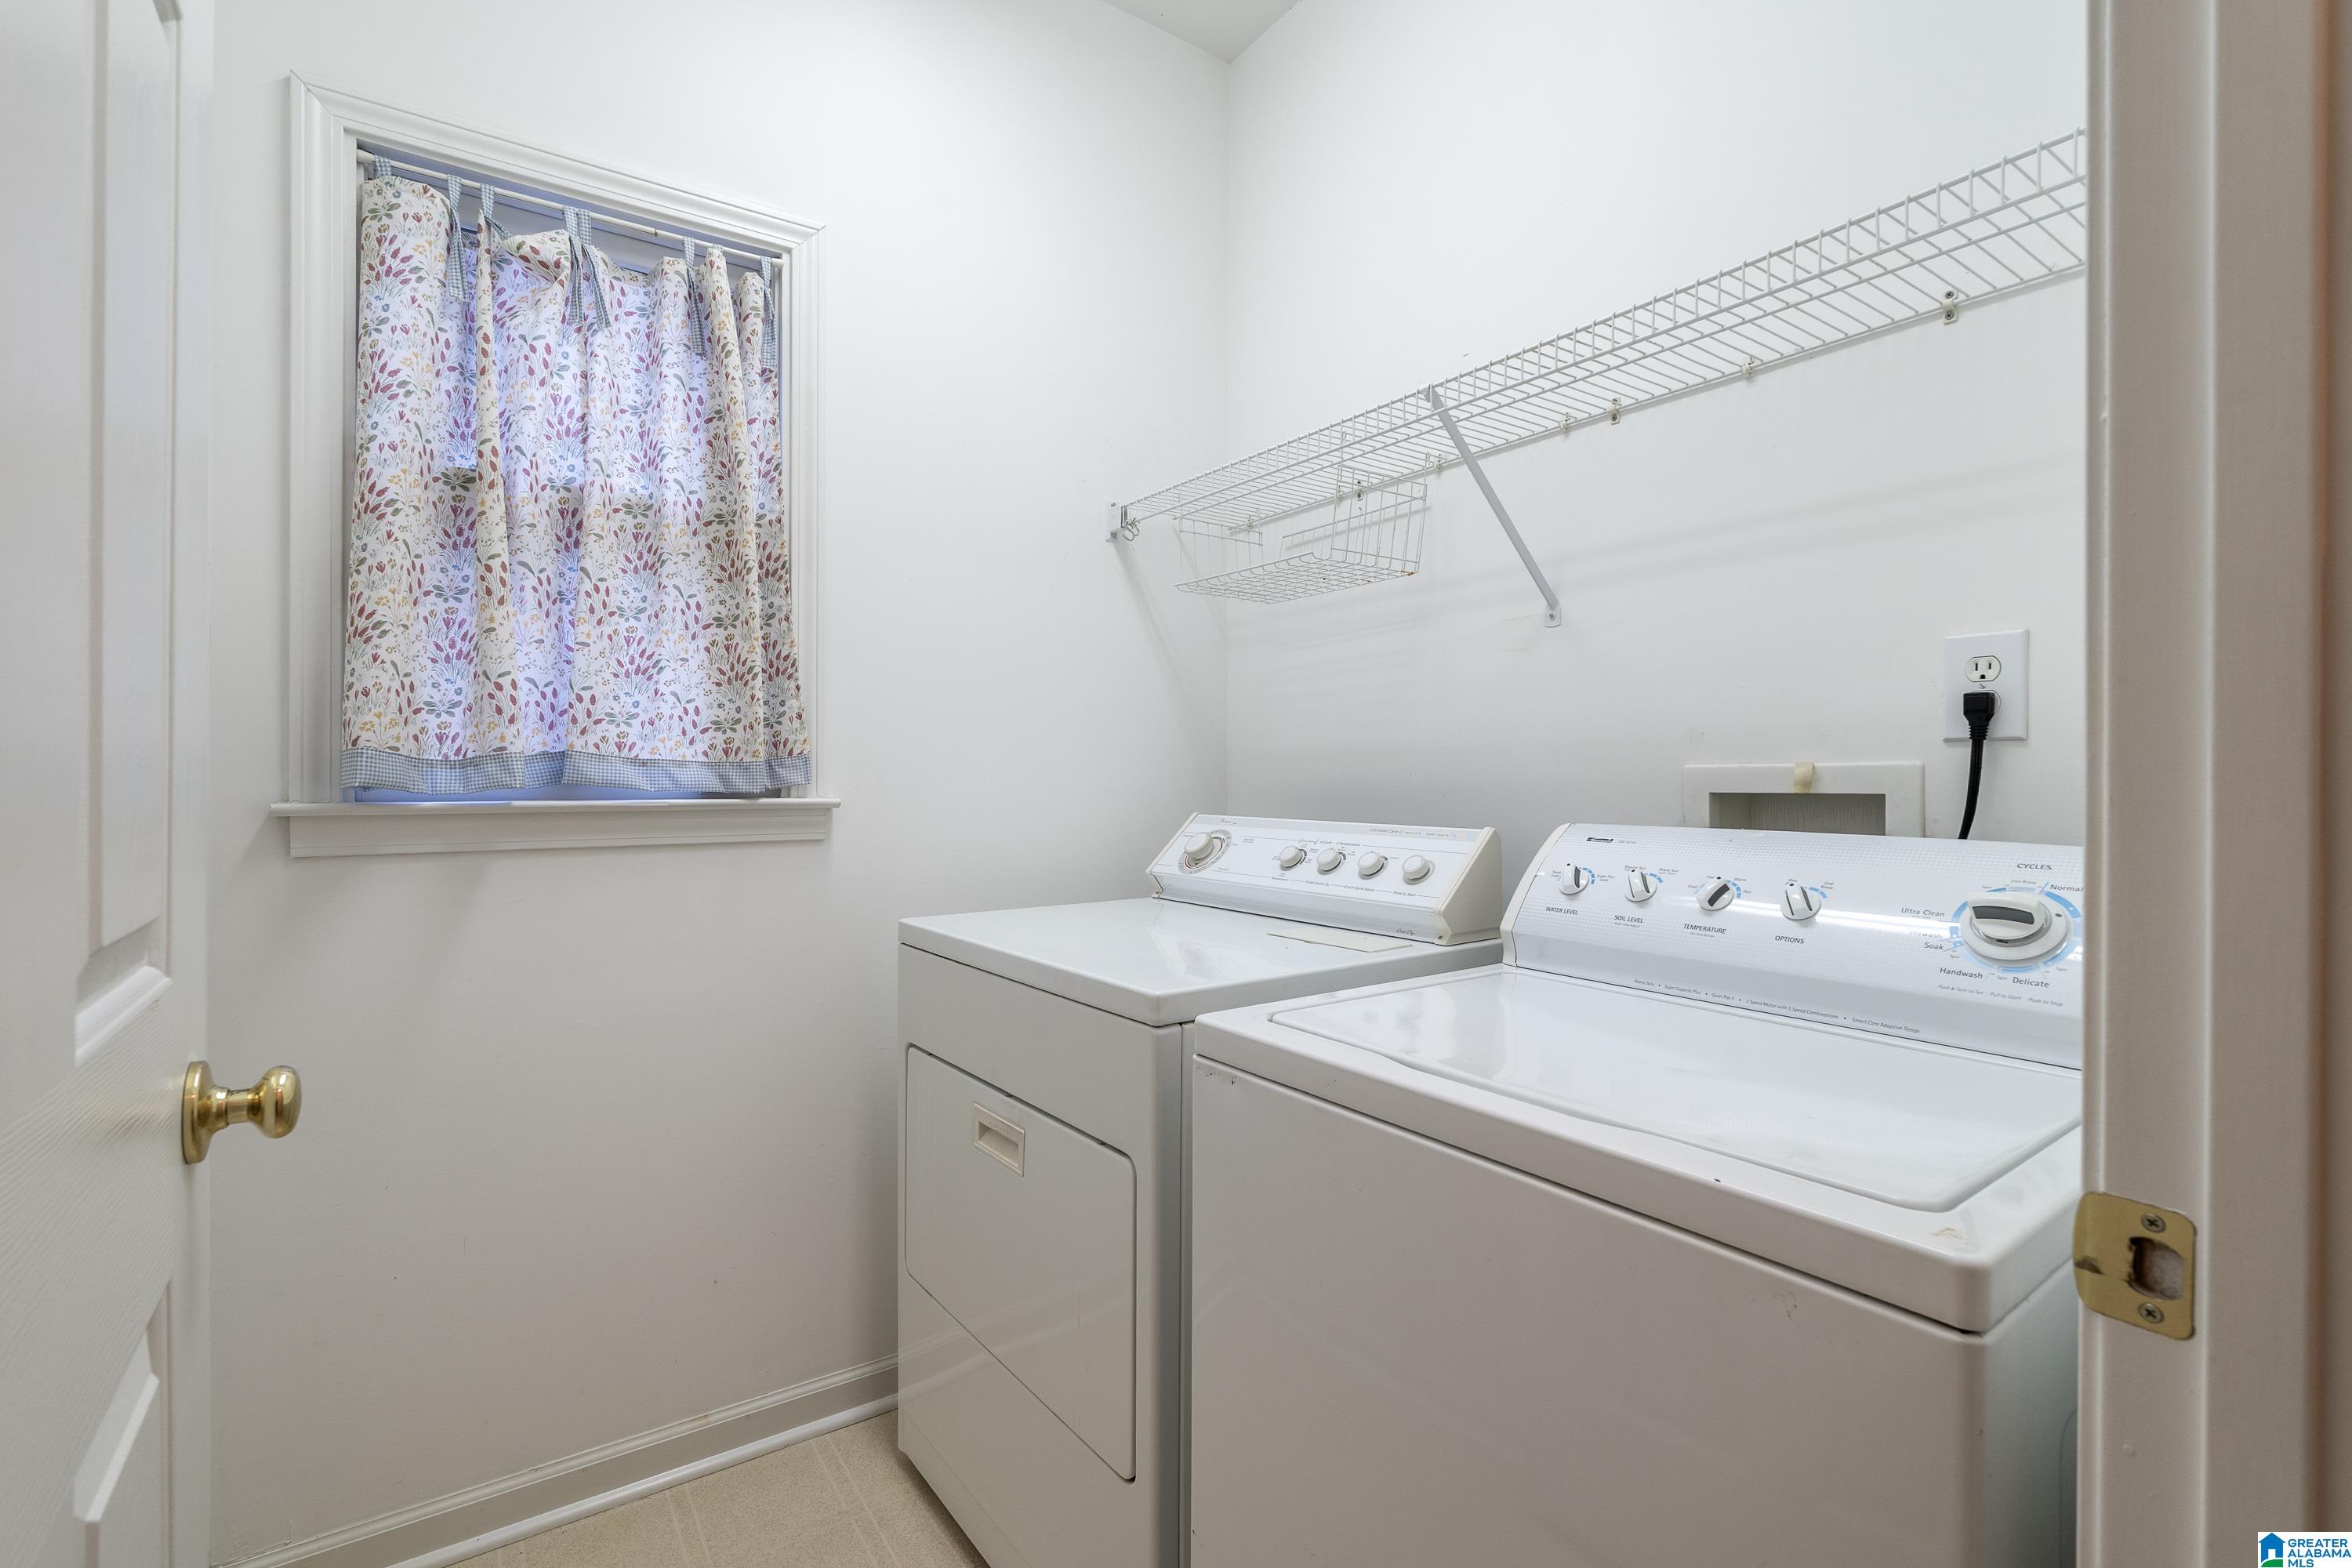
  • Laundry room Washer Hookup
  • Flooring Carpet, Hardwood, Tile Floor, Vinyl
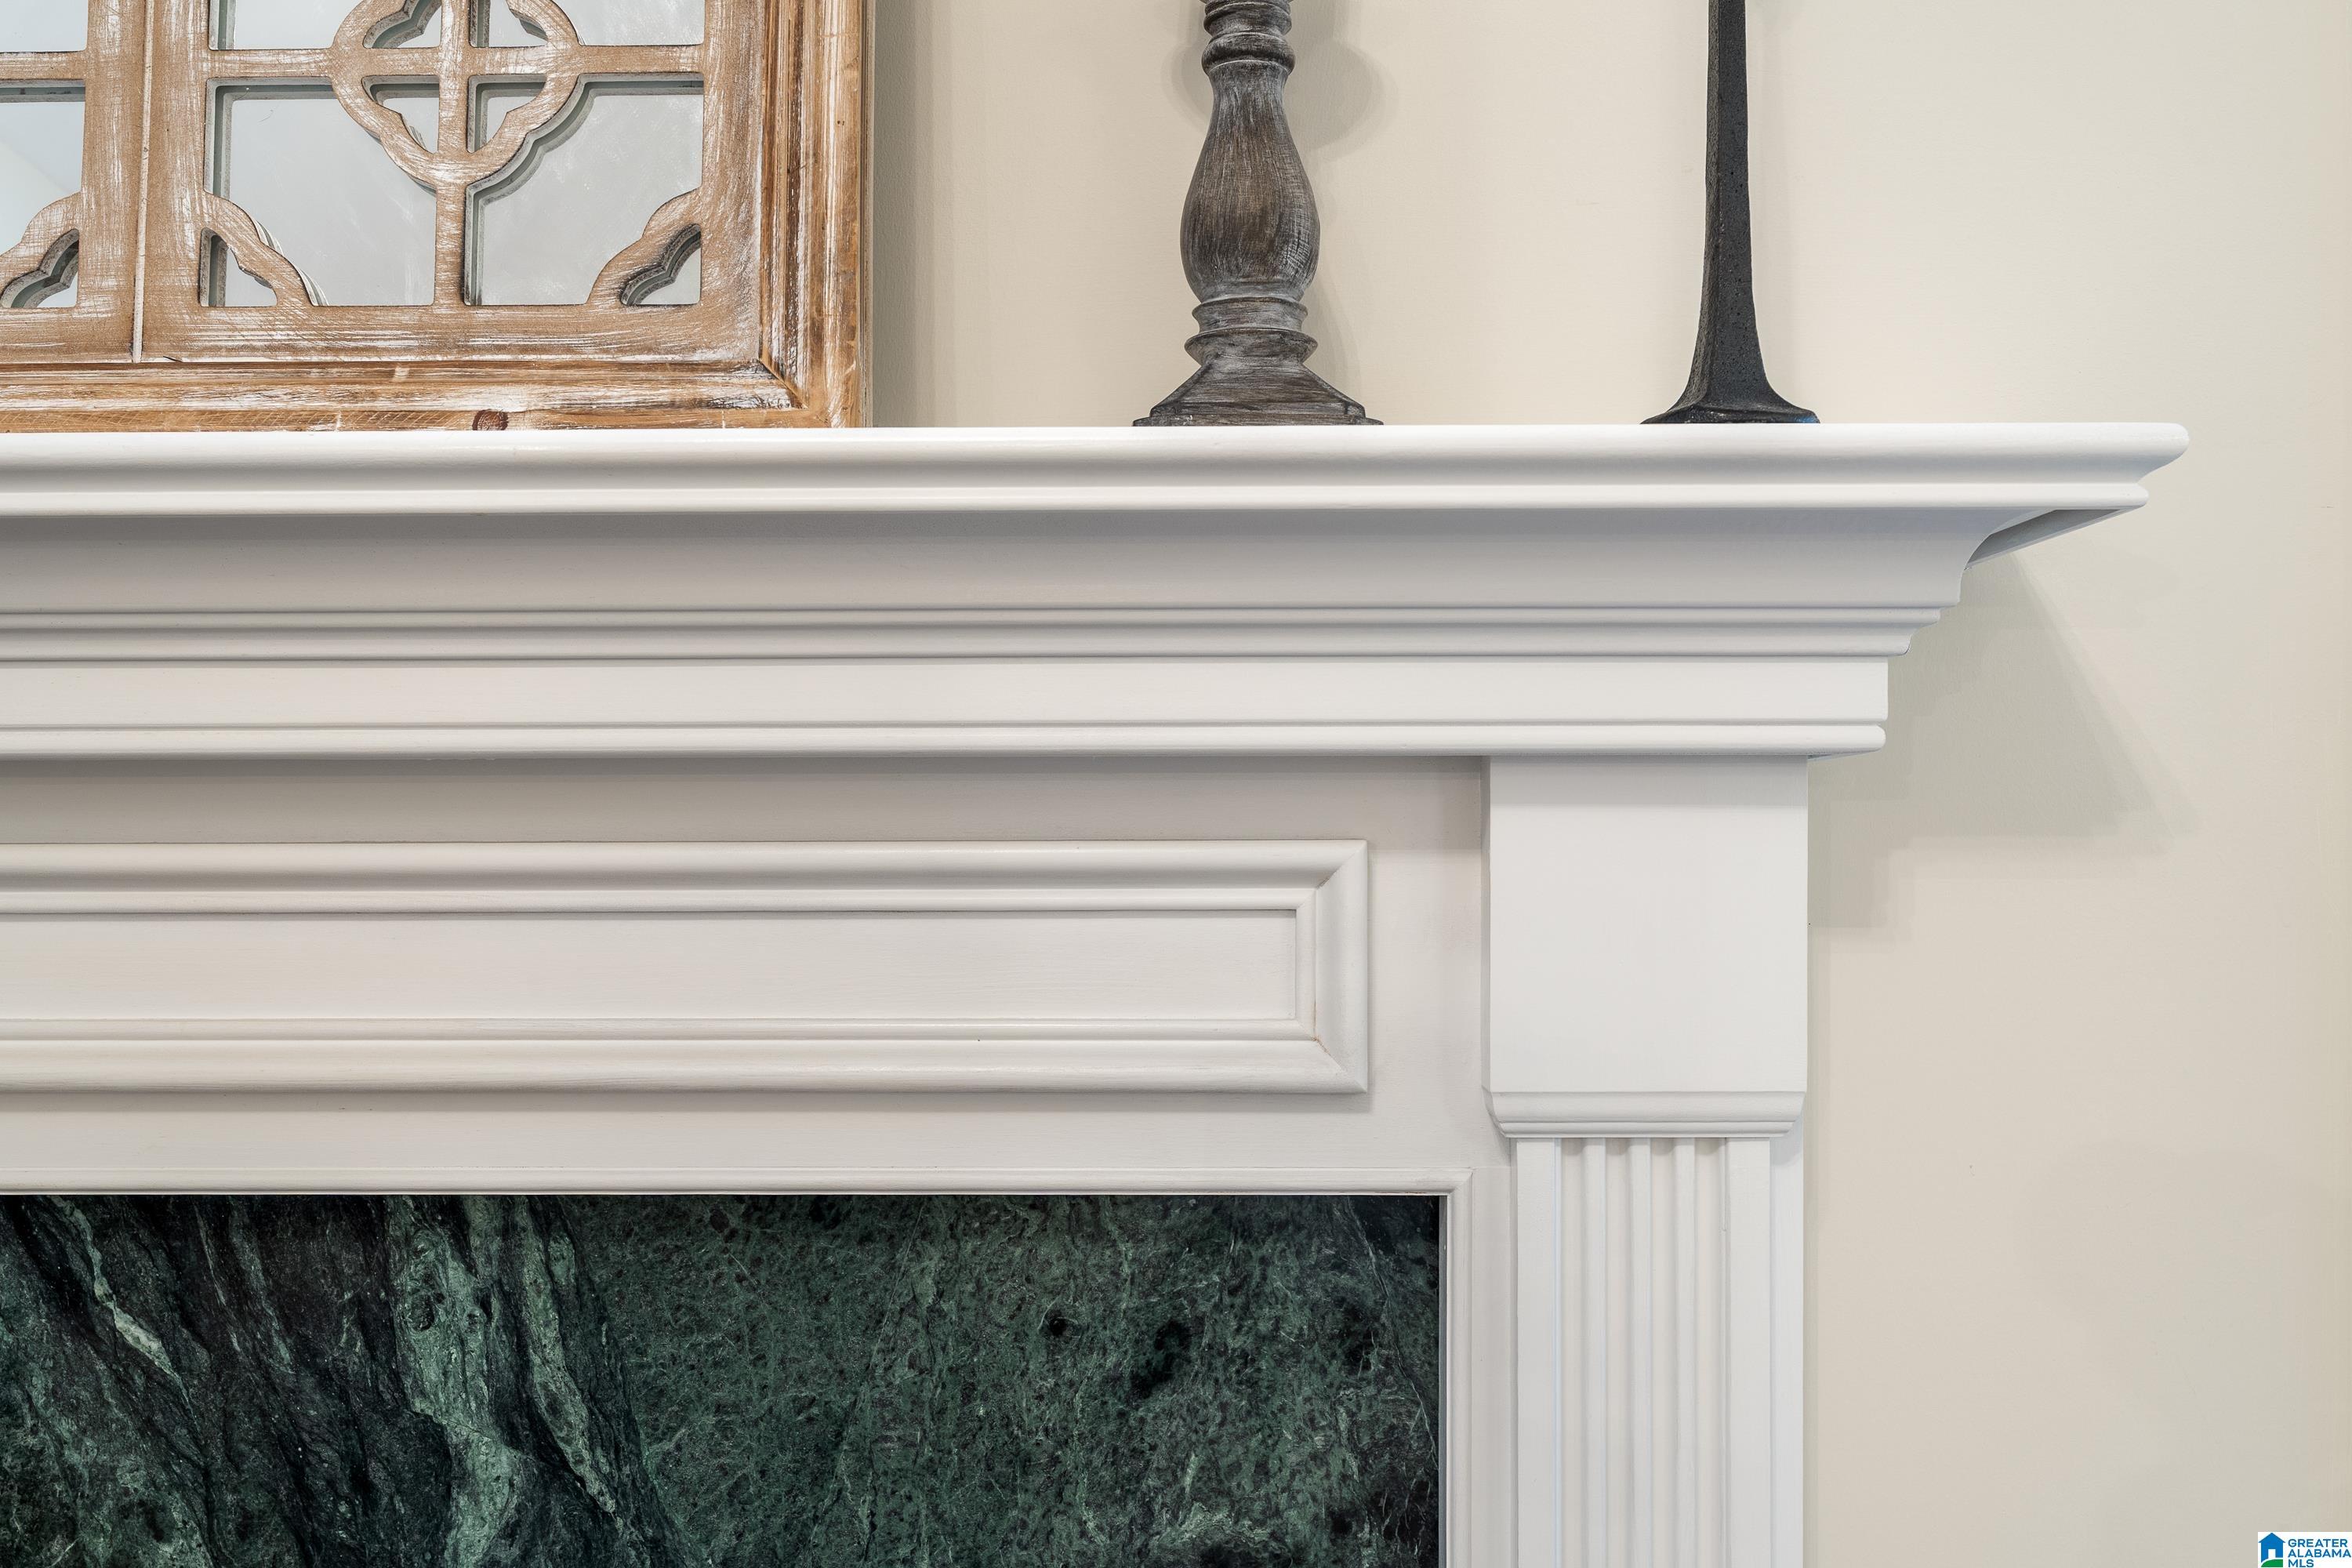
  • Fireplace Marble (FIREPL), Ventless, Gas Logs
  • APPLIANCES Dishwasher Built-In, Disposal, Microwave Built-In, Refrigerator, Stove-Gas
  • other interior Features None

Area & Lot

  • Status Sold
  • Date Sold March 10, 2026
  • Living Area1,692 Sq.Ft.
  • MLS® ID21437888
  • TypeResidential
  • YEAR BUILT2000
  • Elementary SchoolPELHAM OAKS
  • Middle SchoolPELHAM PARK
  • High SchoolPELHAM

Exterior

  • STORIES1
  • Garage Space2.0
  • water SourcePublic Water
  • lot featuresCul-de-sac, Interior Lot, Some Trees, Subdivision
  • parkingAttached
  • HEAT TYPEForced Air, Gas Heat
  • AIR CONDITIONINGCentral (COOL), Electric (COOL)
  • sewerConnected
  • SubstructureSlab
  • HOA AmenitiesSidewalks, Street Lights
  • other exterior FeaturesPorch Screened

Financial

  • Sales Price$321,000
  • HOA $225/yr
View Virtual Tour

Work With Us

Our knowledge of the local area helps our clients make informed decisions on one of the most important investments of their lives. We want nothing more for this to be a great experience and a smooth transition for you.

Follow Me on Instagram