Leave a Message

Thank you for your message. We will be in touch with you shortly.

1721 GABLE WAY
1721 GABLE WAY
1721 GABLE WAY
1721 GABLE WAY
1721 GABLE WAY
1721 GABLE WAY
1721 GABLE WAY
1721 GABLE WAY
1721 GABLE WAY
1721 GABLE WAY
1721 GABLE WAY
1721 GABLE WAY
1721 GABLE WAY
1721 GABLE WAY
1721 GABLE WAY
1721 GABLE WAY
1721 GABLE WAY
1721 GABLE WAY
1721 GABLE WAY
1721 GABLE WAY
1721 GABLE WAY
1721 GABLE WAY
1721 GABLE WAY
1721 GABLE WAY
1721 GABLE WAY
1721 GABLE WAY
1721 GABLE WAY
1721 GABLE WAY
1721 GABLE WAY
1721 GABLE WAY
1721 GABLE WAY
1721 GABLE WAY
1721 GABLE WAY
1721 GABLE WAY
SEE ALL PHOTOS
1721 GABLE WAY
1721 GABLE WAY
1721 GABLE WAY
1721 GABLE WAY
1721 GABLE WAY
1721 GABLE WAY
1721 GABLE WAY
1721 GABLE WAY
1721 GABLE WAY
1721 GABLE WAY
1721 GABLE WAY
1721 GABLE WAY
1721 GABLE WAY
1721 GABLE WAY
1721 GABLE WAY
1721 GABLE WAY
1721 GABLE WAY
1721 GABLE WAY
1721 GABLE WAY
1721 GABLE WAY
1721 GABLE WAY
1721 GABLE WAY
1721 GABLE WAY
1721 GABLE WAY
1721 GABLE WAY
1721 GABLE WAY
1721 GABLE WAY
1721 GABLE WAY
1721 GABLE WAY
1721 GABLE WAY
1721 GABLE WAY
1721 GABLE WAY
1721 GABLE WAY
1721 GABLE WAY
Sold

1721 GABLE WAY

1721 GABLE WAY, HOOVER, AL 35244

$832,933
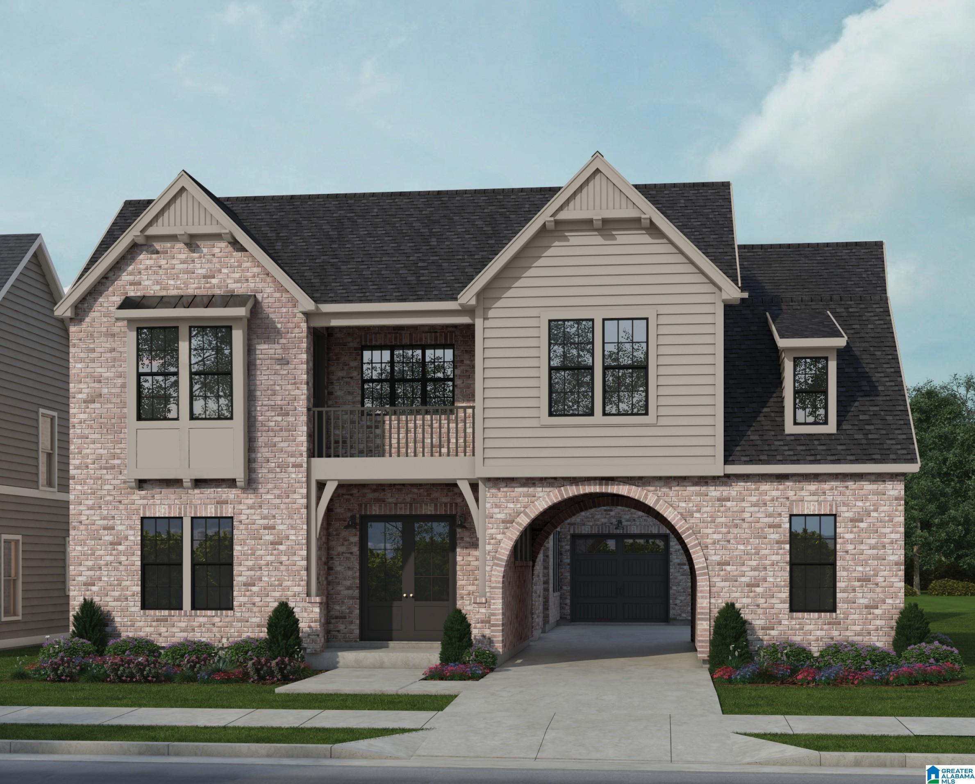
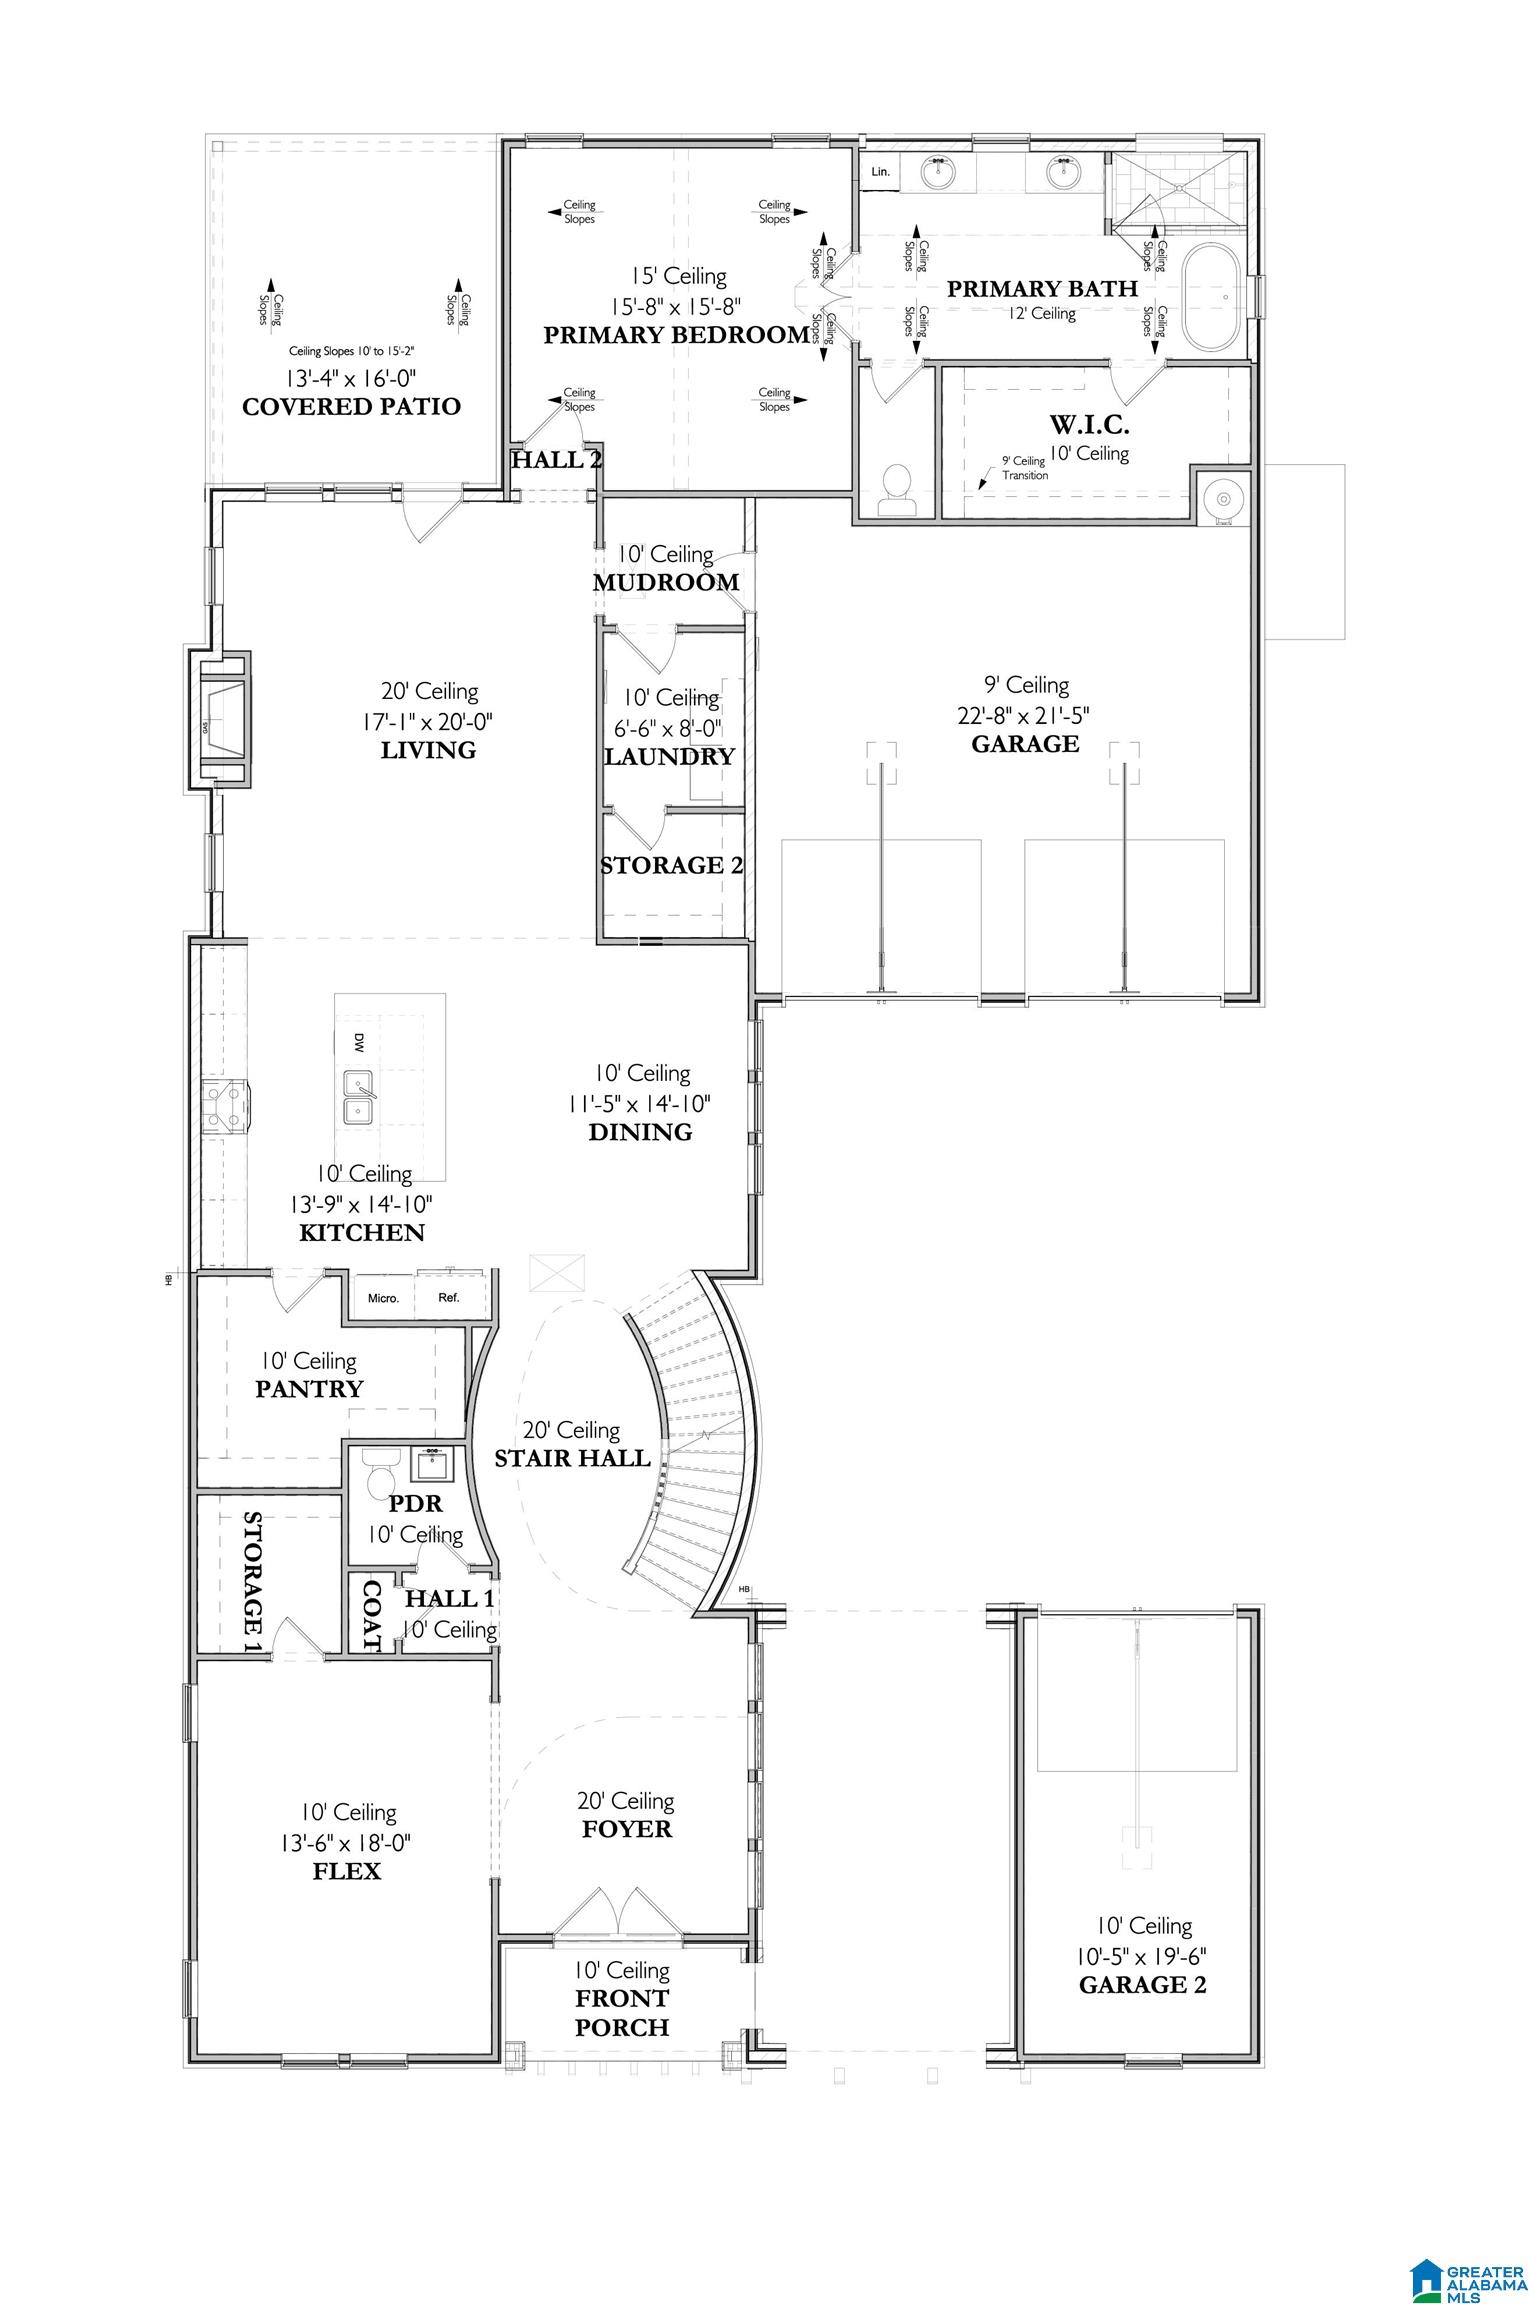
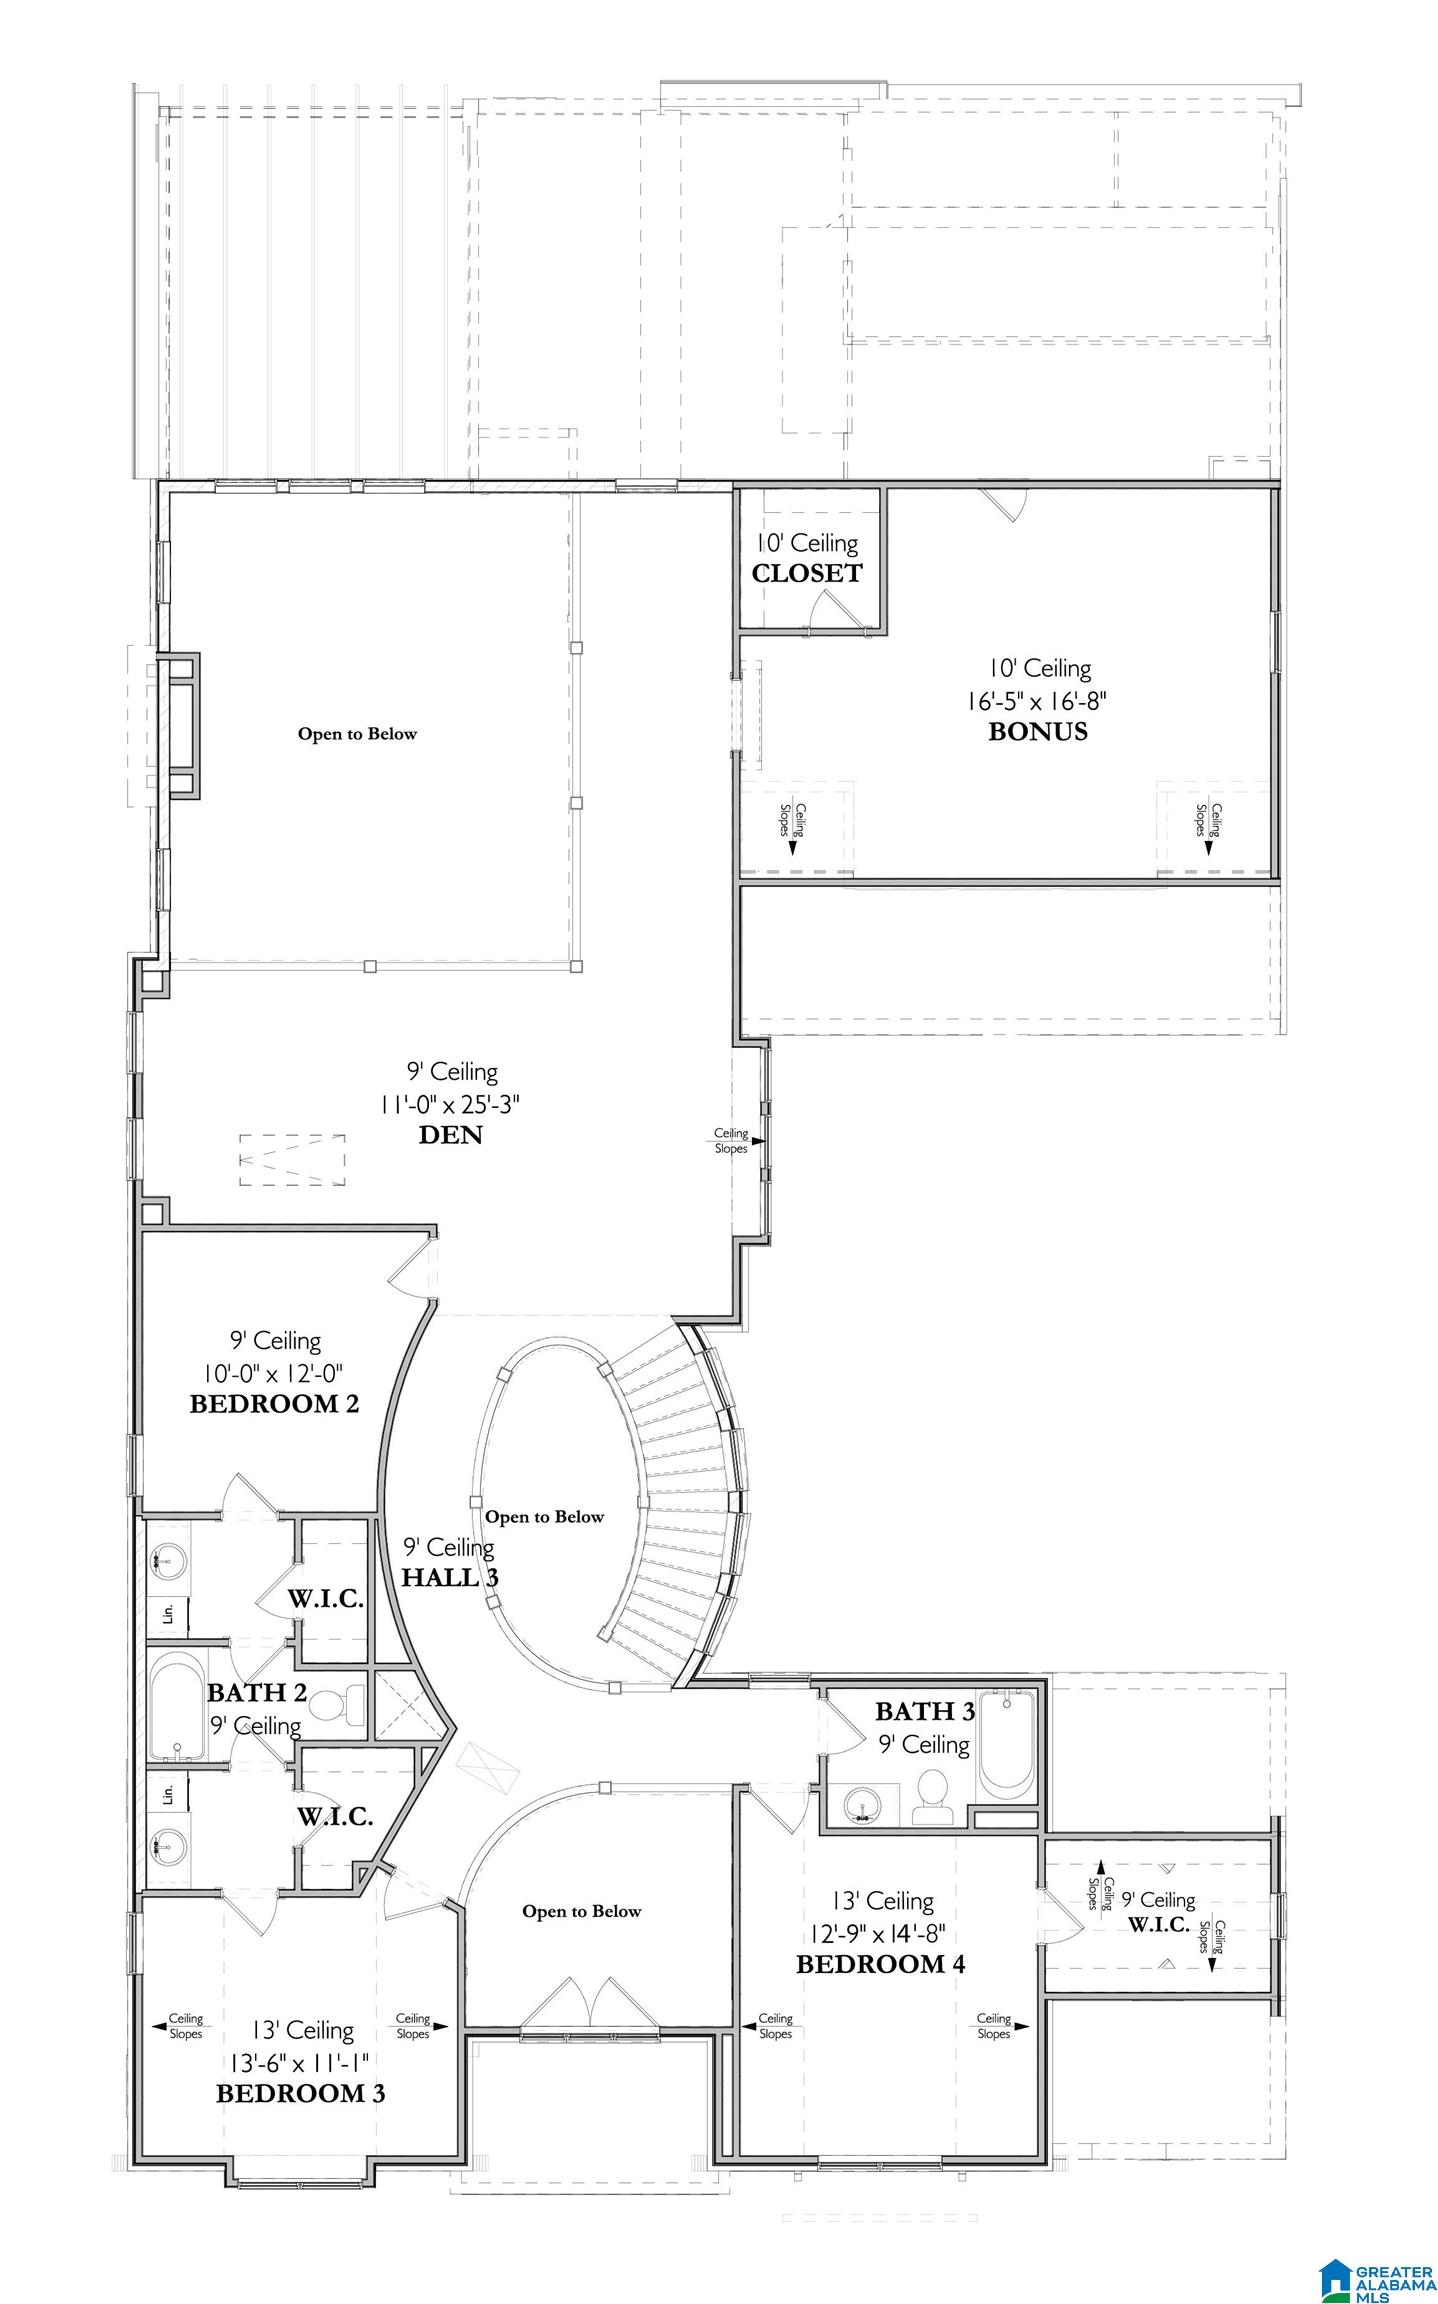
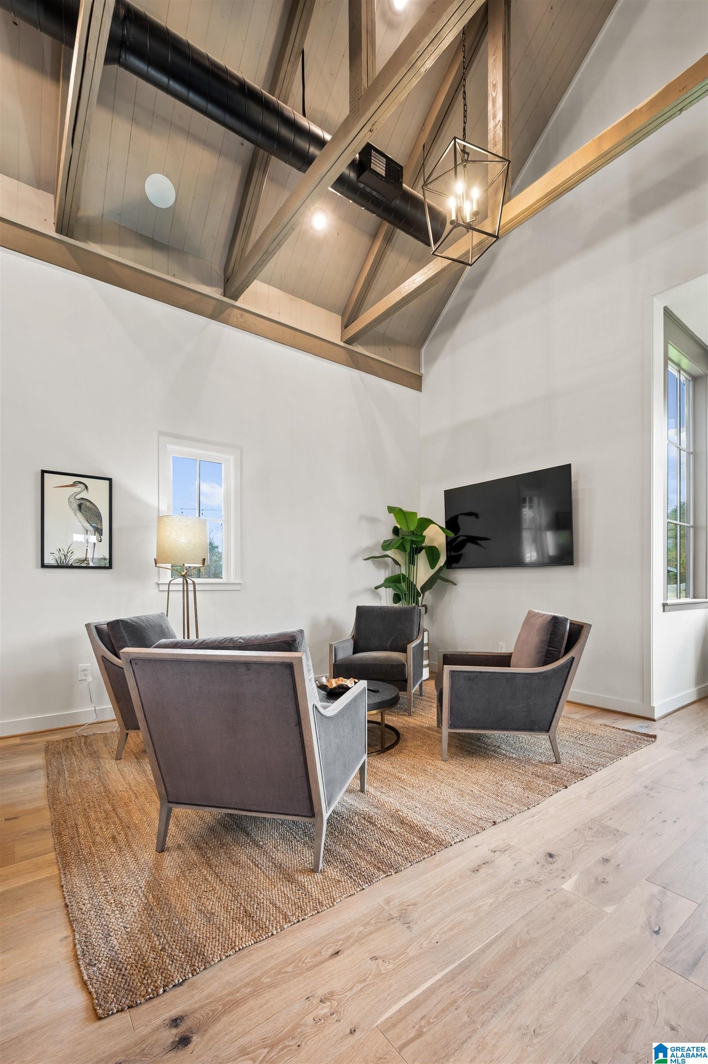
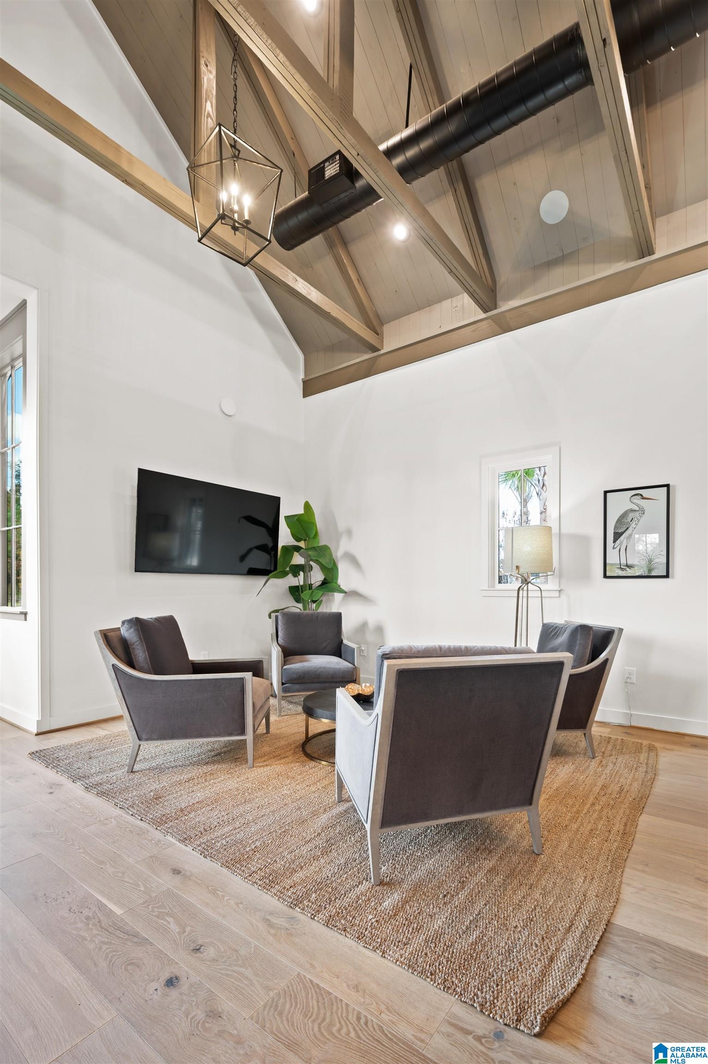
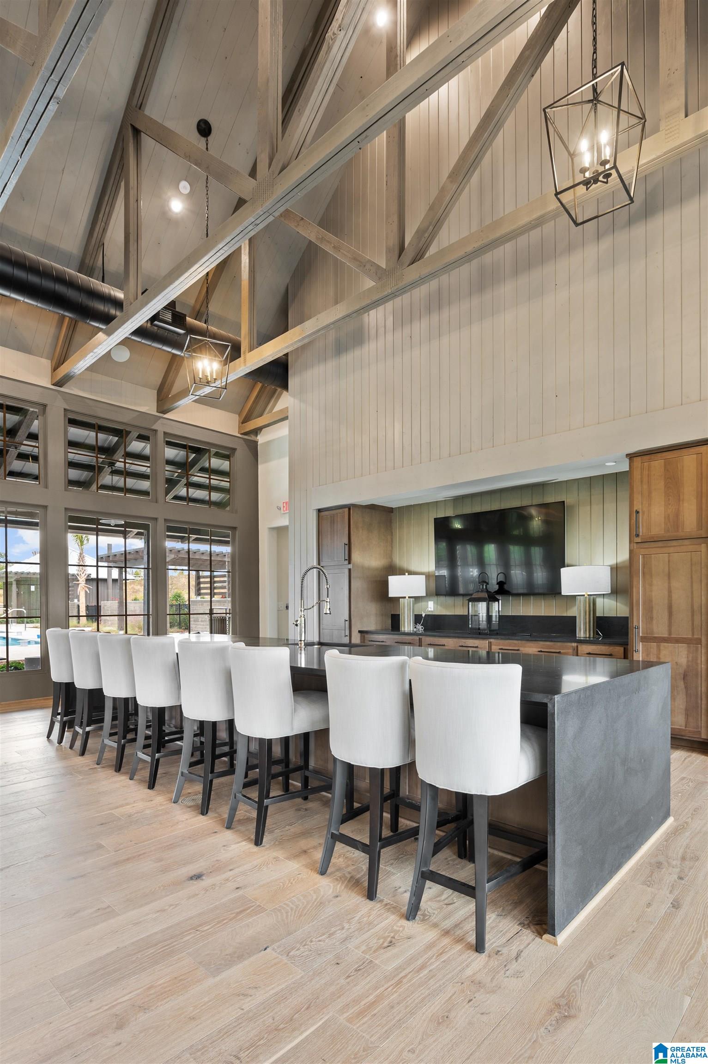
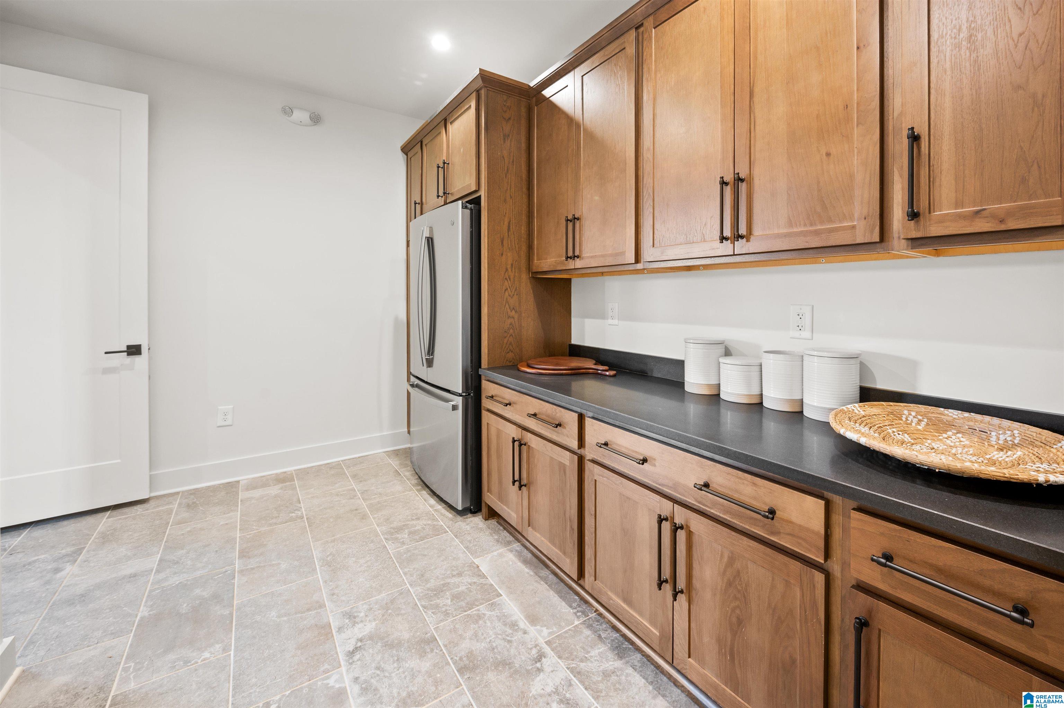
Welcome to Bradbury Crest at Blackridge! This BRAND NEW 5-bedroom, 4.5 bathroom home, featuring massive 20' ceilings, is a masterpiece of design and comfort. With a thoughtful layout that caters to both convenience and sophistication! The main level boasts a spacious open-concept design, seamlessly integrating the living, dining, and kitchen areas. The Grand Patterson plan offers two bedrooms on the main level, providing versatility for multi-generational living or guest accommodations. The kitchen is a chef's delight, equipped with modern appliances, spacious counterspace and huge pantry! The double door at Foyer welcomes you into a Grand Circular Staircase with open views to the entertaining areas below! All within close proximity to ALL the amenities! You don't want to miss a tour of this one!

5
beds

5
baths

4,386 Sq.Ft. LIVING AREA

8,276.4 Sq.Ft. lot

Features & Amenities

Interior

  • total bedrooms5
  • Total bathrooms5
  • full bathrooms4
  • half bathroom1
  • Laundry room Washer Hookup
  • Flooring Carpet, Hardwood, Tile Floor
  • Fireplace Gas Starter, Gas Logs
  • APPLIANCES Cooktop-Gas, Dishwasher Built-In, Disposal, Microwave Built-In, Oven-Electric
  • other interior Features Recess Lighting

Area & Lot

  • Status Sold
  • Date Sold September 30, 2025
  • Living Area4,386 Sq.Ft.
  • Lot Area8,276.4 Sq.Ft.
  • MLS® ID21405674
  • TypeResidential
  • YEAR BUILT2025
  • Elementary SchoolSOUTH SHADES CREST
  • Middle SchoolBUMPUS, ROBERT F
  • High SchoolHOOVER

Exterior

  • STORIES2
  • Garage Space3.0
  • water SourcePublic Water
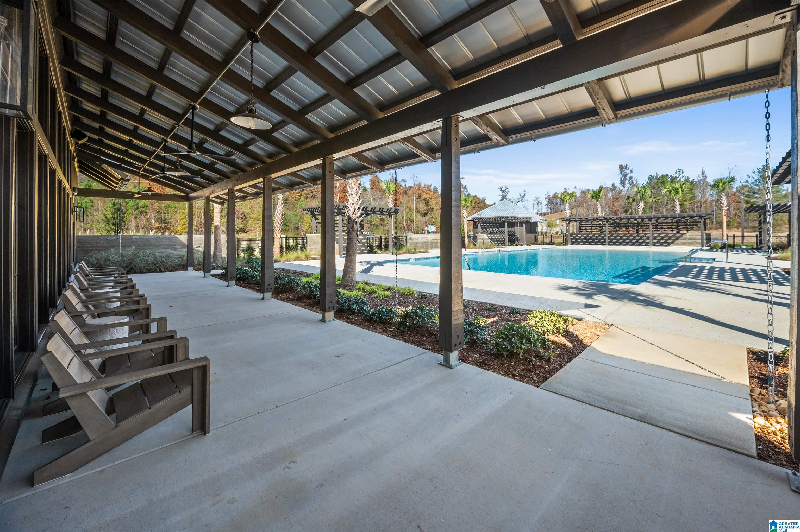
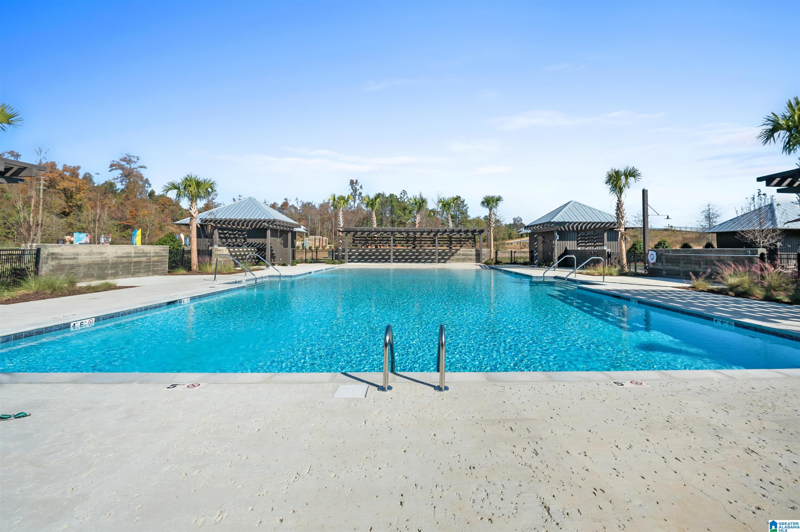
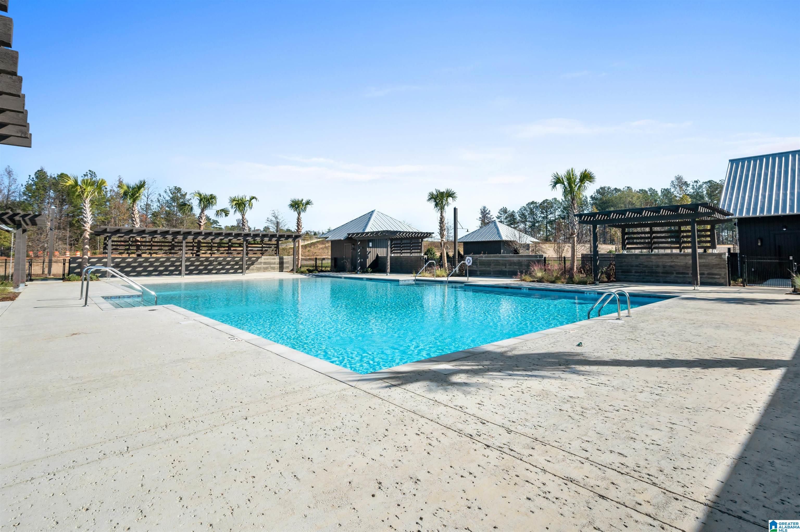
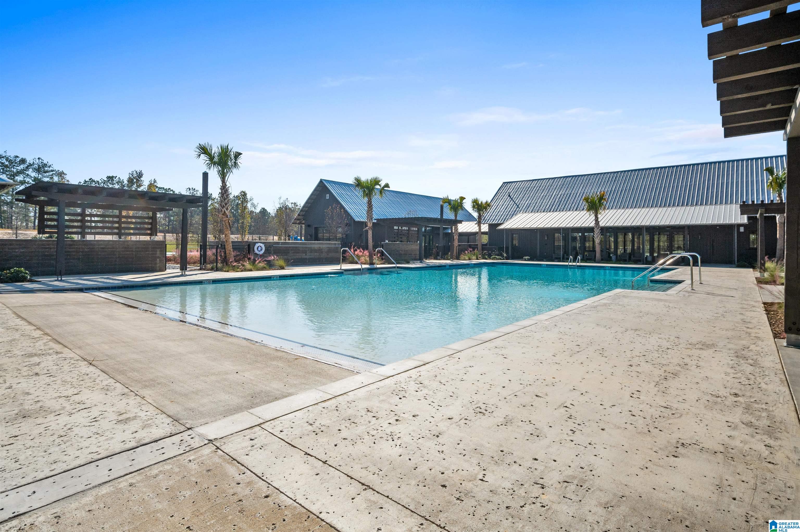
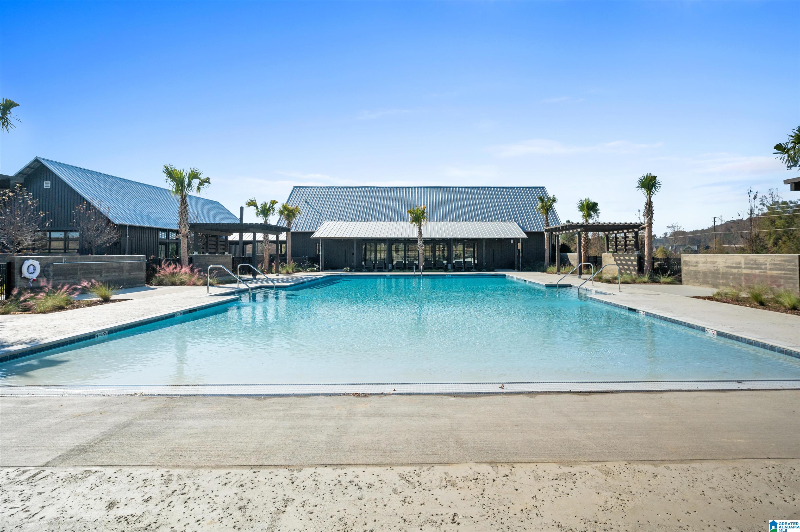
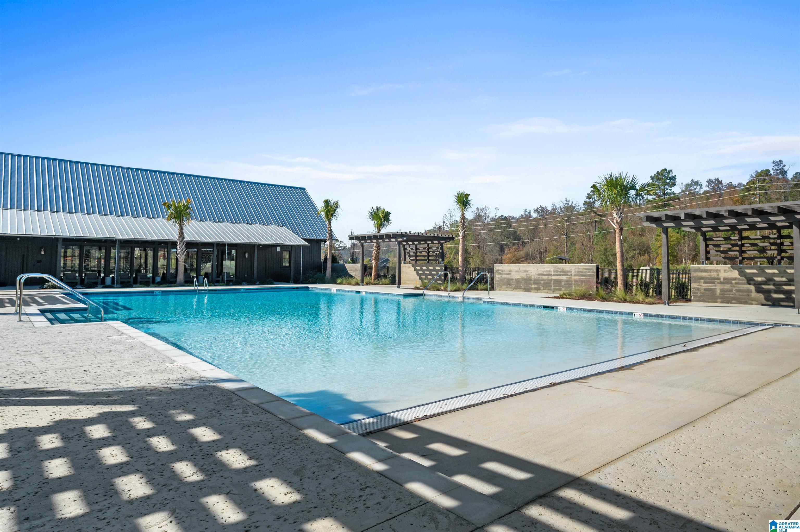
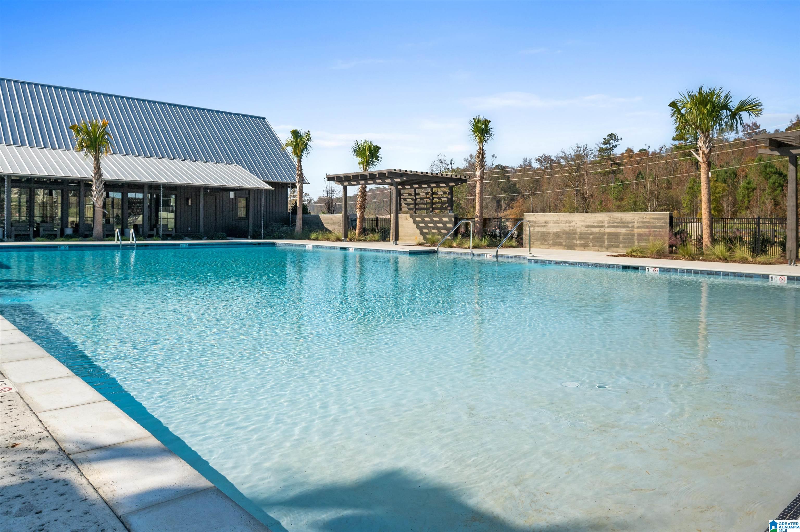
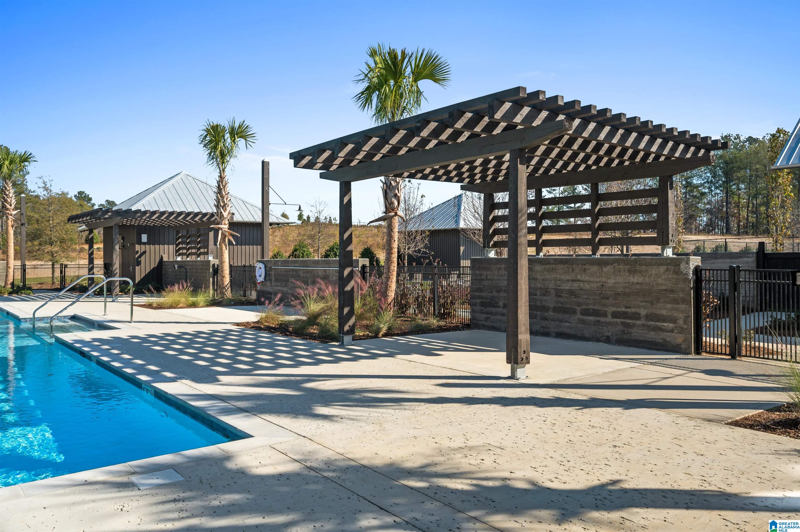
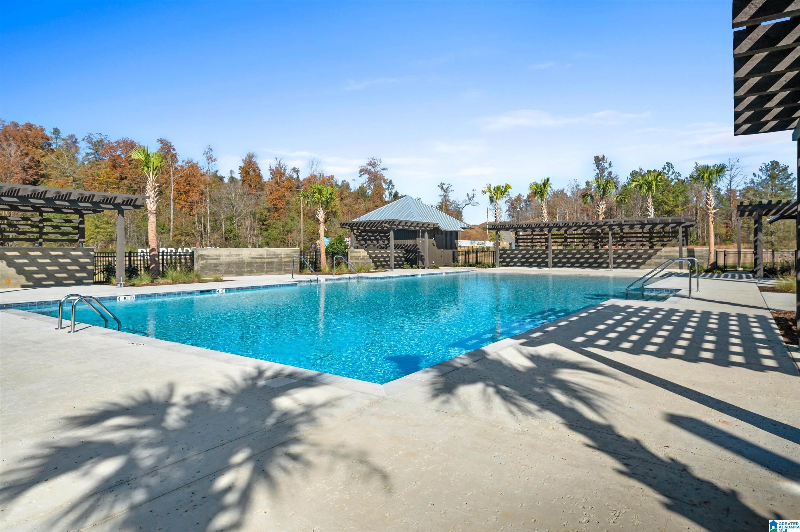
  • PoolIn-Ground, Perimeter Fencing
  • lot featuresInterior Lot
  • parkingAttached, Driveway Parking
  • HEAT TYPECentral (HEAT), Gas Heat
  • AIR CONDITIONINGCentral (COOL), Heat Pump (COOL), Zoned (COOL)
  • sewerConnected
  • SubstructureSlab
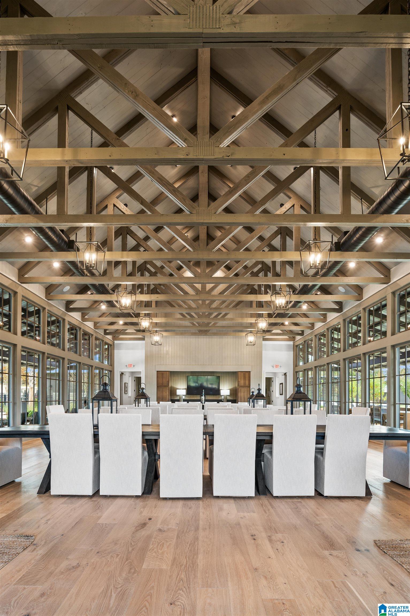
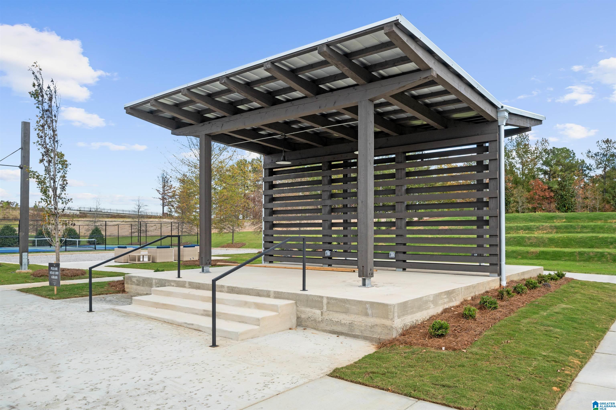
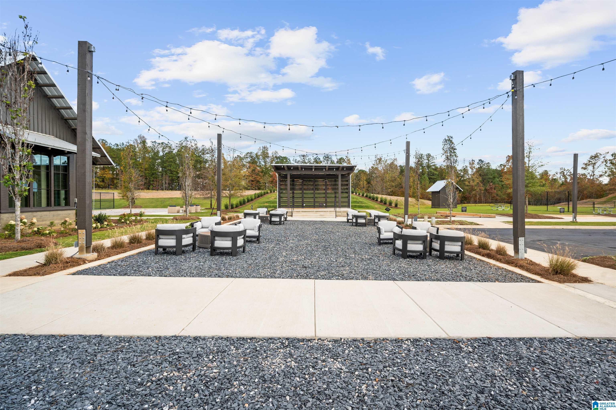
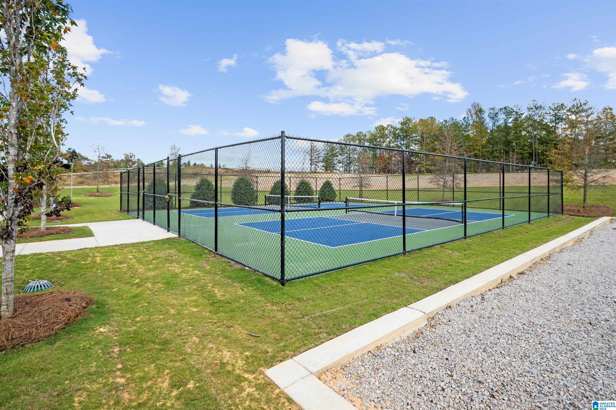
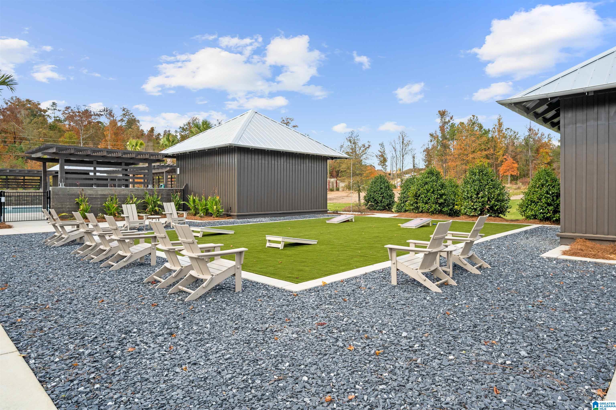
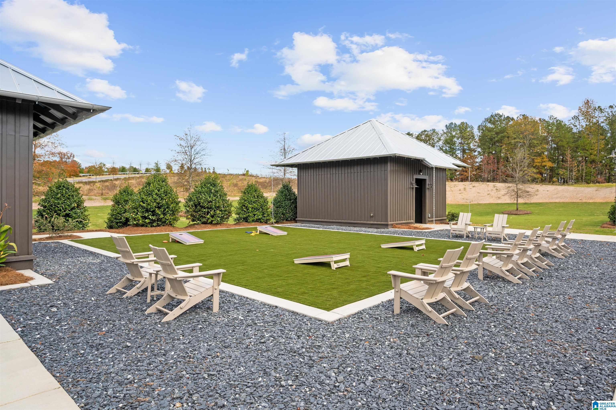
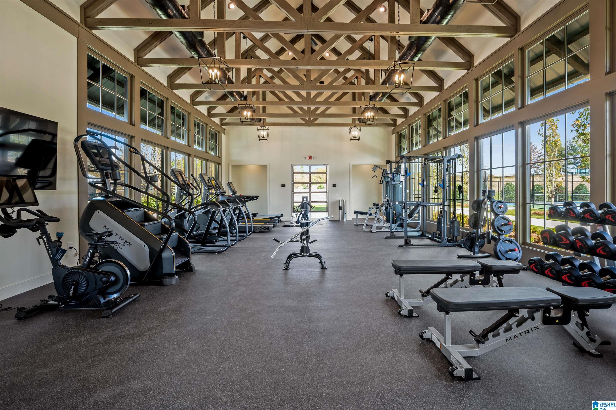
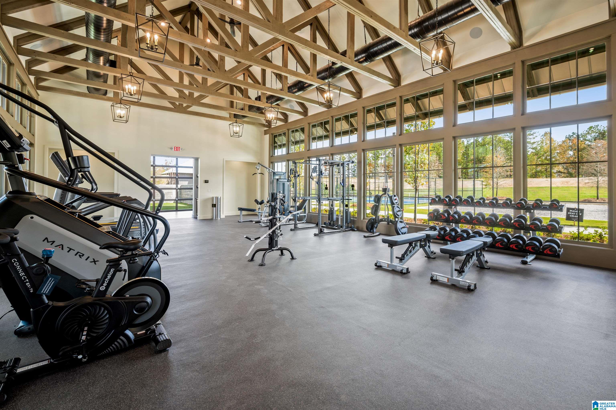
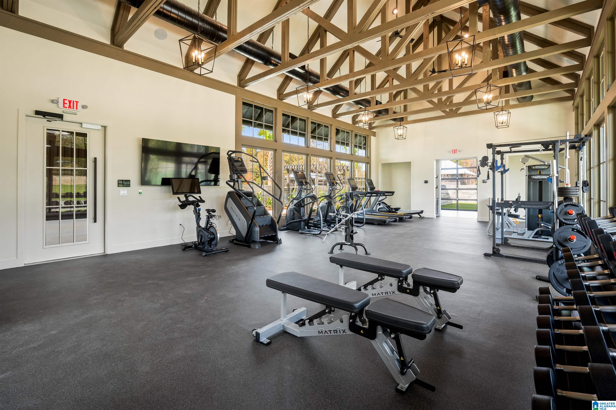
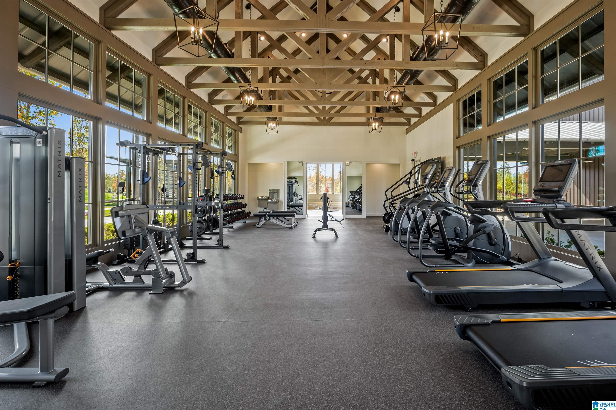
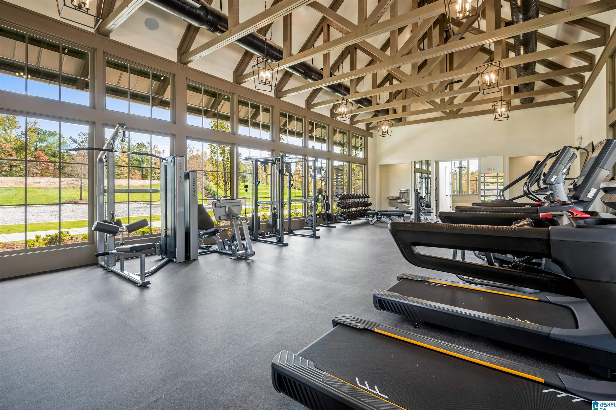
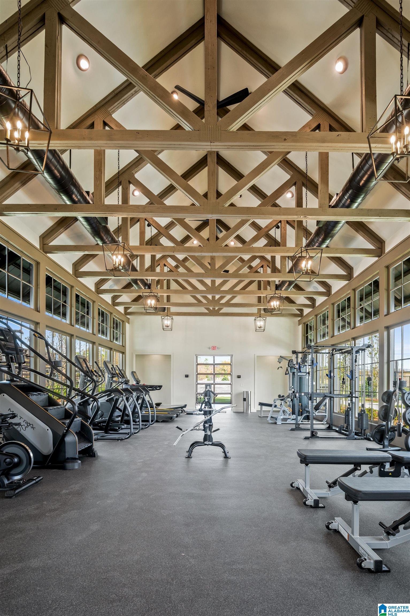
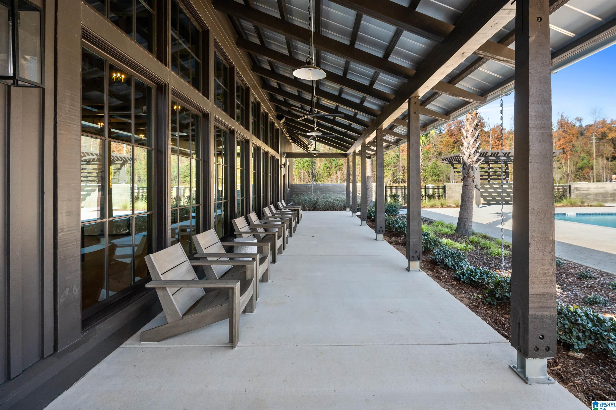
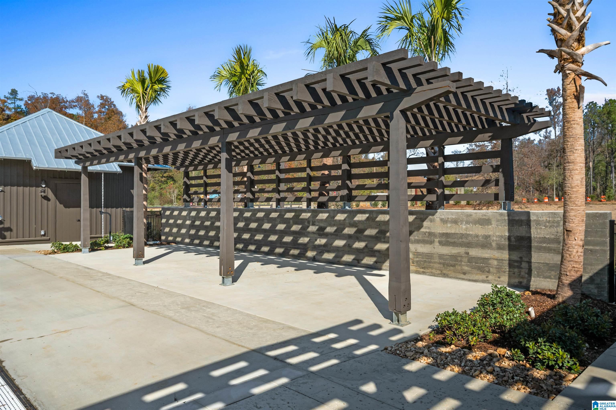
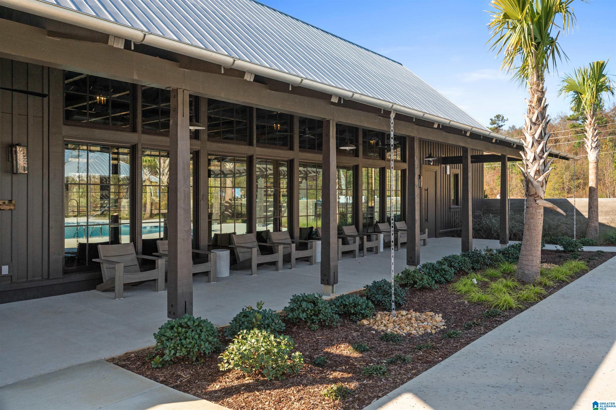
  • HOA AmenitiesClubhouse, Playground, Sidewalks
  • other exterior FeaturesFireplace, Sprinkler System

Financial

  • Sales Price$832,933
  • HOA $1,300/yr

Work With Us

Our knowledge of the local area helps our clients make informed decisions on one of the most important investments of their lives. We want nothing more for this to be a great experience and a smooth transition for you.

Follow Me on Instagram