Leave a Message

Thank you for your message. We will be in touch with you shortly.

1120 BEACON PARKWAY Unit: 410
SEE ALL PHOTOS
1120 BEACON PARKWAY Unit: 410
Sold

1120 BEACON PARKWAY Unit: 410

1120 BEACON PARKWAY Unit: 410, BIRMINGHAM, AL 35209

$220,000
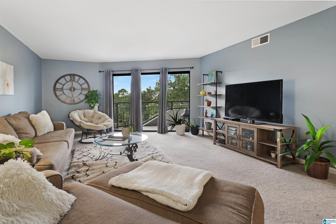
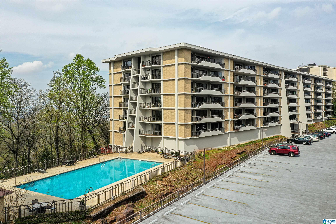
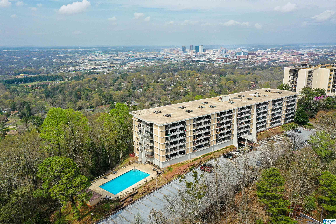
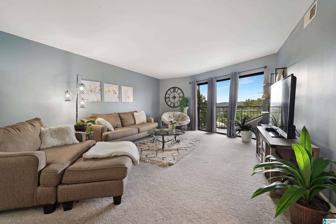
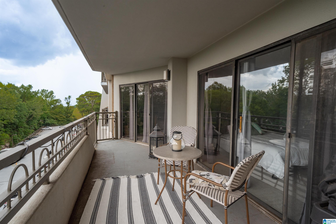
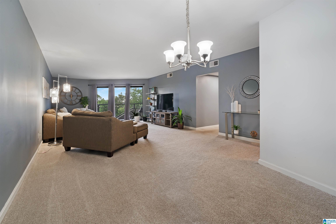
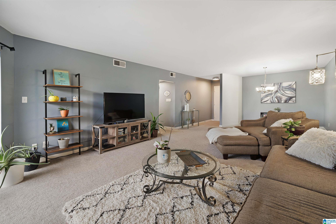
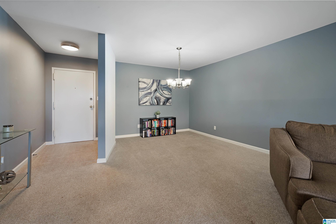
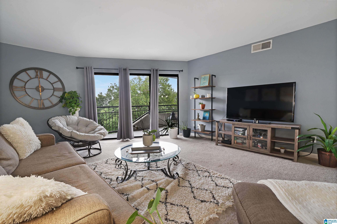
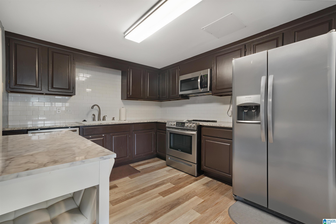
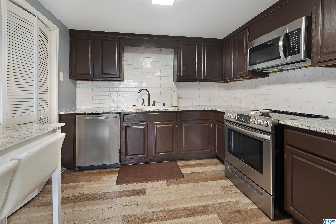
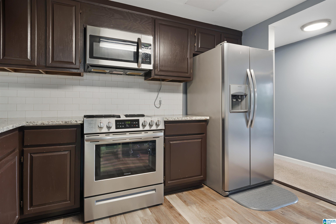
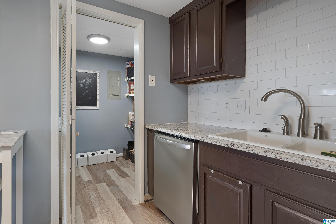
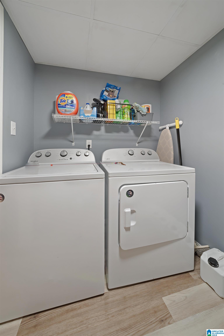
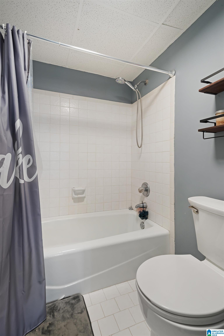
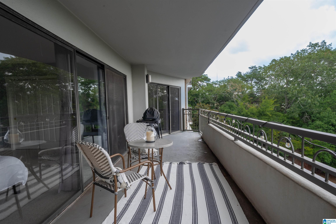
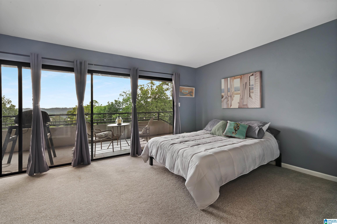
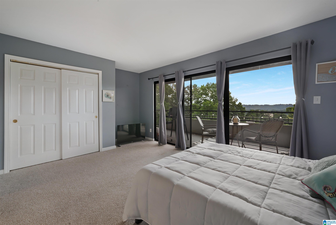
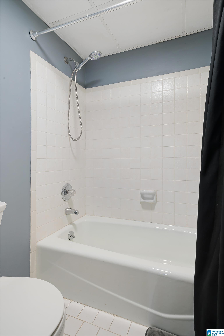
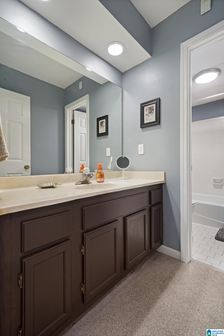
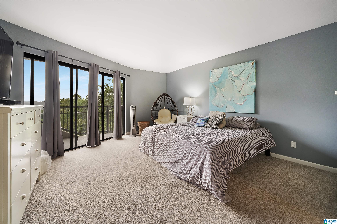
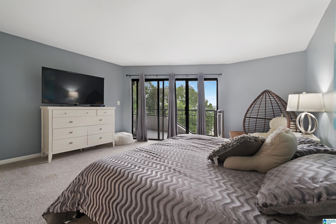
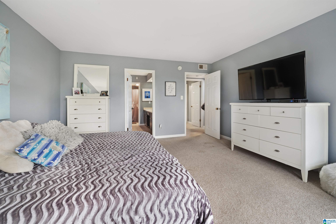
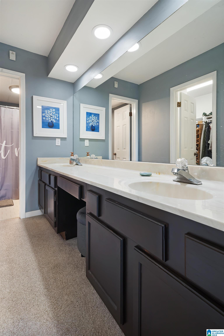
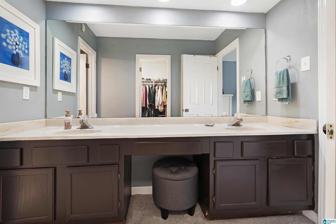
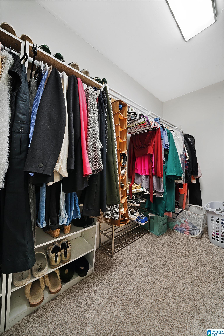
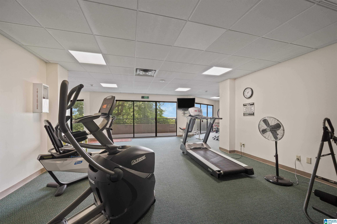
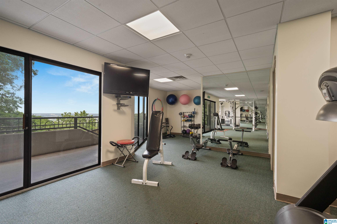
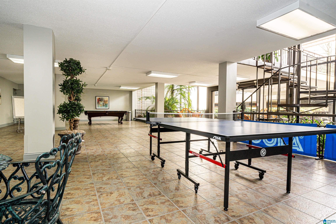
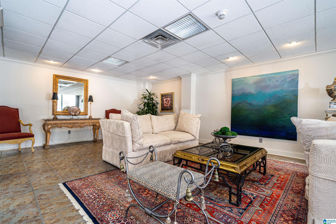
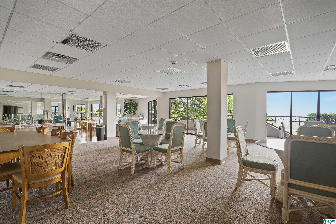
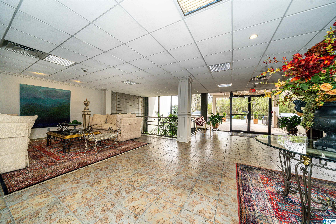
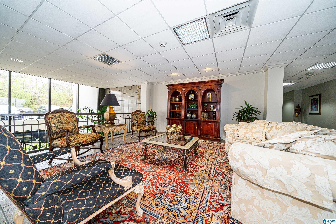
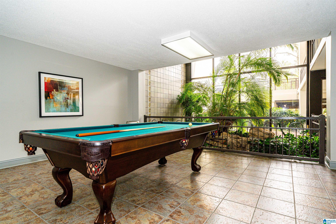
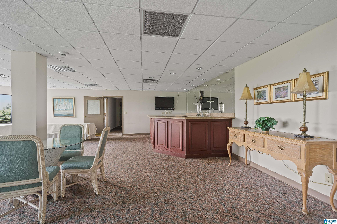
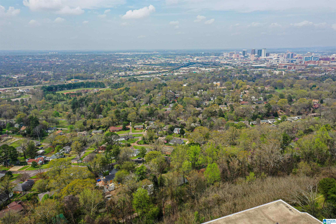
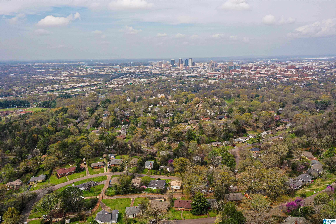
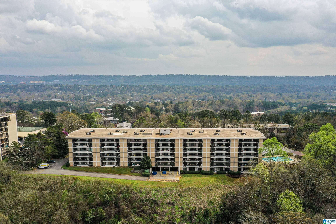
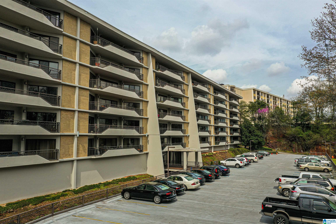
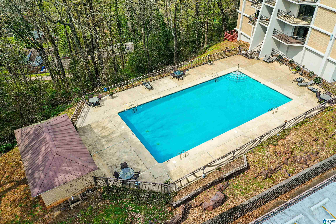
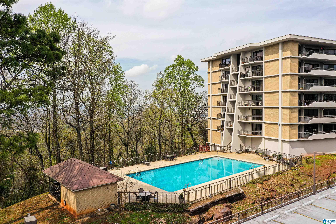
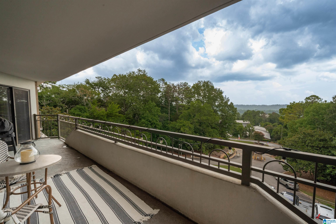
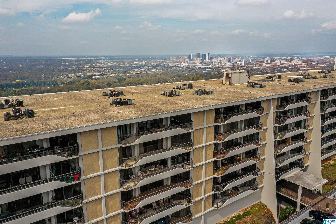
Welcome to condo living with all the amenities you could ask for! Sitting atop Red Mountain, this 2nd floor Regency Terrace condo is conveniently located to UAB, downtown Birmingham, and Homewood. This condo offers a large living and dining room space along with a spacious bedrooms, and a huge covered balcony. The kitchen includes stainless steel appliances and plenty of counter space with a separate laundry room. Walk through the large primary bedroom to find sliding doors that take you to the balcony and a spacious bathroom with a double vanity sinks and large closet. Amenities for the building include access to a pool, sauna, weight room, event space, designated storage facility, and assigned covered parking. PLUS water and cable is included in the monthly HOA. The power bill is around $70 a month. Schedule your showing today!

2
beds

2
baths

1,482 Sq.Ft. LIVING AREA

Jennifer Grostick

Jennifer Grostick

Features & Amenities

Interior

  • total bedrooms2
  • Total bathrooms2
  • full bathrooms2
  • Laundry room Washer Hookup
  • Flooring Carpet, Hardwood Laminate, Tile Floor
  • APPLIANCES Disposal, Ice Maker Built-In, Microwave Built-In, Oven-Electric, Refrigerator, Some Stainless Appl
  • other interior Features None

Area & Lot

  • Status Sold
  • Date Sold January 22, 2025
  • Living Area1,482 Sq.Ft.
  • MLS® ID21392156
  • TypeCondo
  • YEAR BUILT1979
  • NeighborhoodBirmingham
  • Elementary SchoolGLEN IRIS
  • Middle SchoolARRINGTON
  • High SchoolCARVER

Exterior

  • STORIES1
  • water SourcePublic Water
  • PoolIn-Ground, Perimeter Fencing
  • parkingAssigned
  • HEAT TYPEElectric (HEAT)
  • AIR CONDITIONINGElectric (COOL)
  • sewerConnected
  • SubstructurePillars/Support, Slab
  • other exterior FeaturesBalcony

Financial

  • Sales Price$220,000
View Virtual Tour

Birmingham

Explore

Work With Us

Our knowledge of the local area helps our clients make informed decisions on one of the most important investments of their lives. We want nothing more for this to be a great experience and a smooth transition for you.

Follow Me on Instagram